Skip main navigation
Sold for $3,192,000
  • $3,192,000

    9818 COVENT GARDEN DRIVE, ORLANDO, FL 32827

    4beds
    5,646sqft
    Single Family Residence
    Built in 2009
    0.52 Acres Lot
    $3,434,000 Zestimate®
    $565/sqft
    $7,788 Estimated rent

    Home value

    $3,434,000

    $3.16M - $3.74M

    $7,788/mo

    Zestimate® history
    Loading
    Loading...

    Owner options

    List your home for rent

    $7,788/mo

    Rent Zestimate®

    Find your next renter with Zillow Rental Manager. Plus, with online applications, you can quickly screen prospective tenants – for free.

    Learn more

    $7,788/mo

    Rent Zestimate®

    Refinance and save

    $23,448/mo

    Est. payment

    Refinancing to a lower rate could help reduce your monthly payments and save thousands over the life of the loan.

    See today's rates

    $23,448/mo

    Est. payment

    Explore your selling options

    Work with a Zillow partner agent

    Leverage their expertise and Zillow's premium Showcase listings to get your home seen by more buyers.

    Get started

    List with your own agent

    Get your home in front of millions of buyers by listing it on Zillow.

    Learn how to do it

    Sell it yourself

    Take full control of how buyers see your home on Zillow by listing For Sale by Owner (FSBO).

    List your home

    What's special

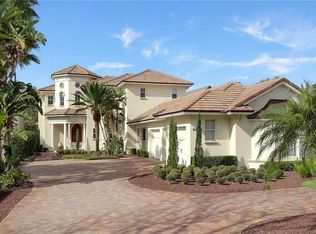
    Located along Hole #4 of Lake Nona’s prestigious golf course, this contemporary English cottage includes four bedrooms, five full and one half bathrooms among its 5,646 square feet. Authentic stonewalls and timeless wood detailing welcome you into the courtyard entrance of this single-story floor plan. The modern-day luxuries and high-end finishes of this home, combined with its traditional architectural details, create a stunning transitional style. An open-concept great room, filled with natural light, features meticulous details, including marble floors, an exposed, wood-beamed ceiling, a built-in entertainment center and multiple sets of glass doors that lead to the outdoor living area. The gourmet kitchen offers a large center island with beverage sink, a caterer’s kitchen, a hidden walk-in pantry, double ovens, and a six-burner gas cooktop and hood. Located in its own private wing, the master suite comes fully equipped with a morning bar, dual wardrobes and vanities and overlooks breathtaking views of the golf course. Outdoor entertaining comes easy with the home’s covered lanai, summer kitchen and marble pool deck. The unique courtyard pool and spa is enclosed with a glass railing. The highlight of this residence is a second-level covered lanai with retractable screens and invites the opportunity to fully enjoy Florida’s temperate climate. Additional features include: Family room with wet bar & wine refrigerator; Home office; Fitness room; Three-car garage with attached air-conditioned golf room; Air-conditioned fully finished attic.

    Zillow last checked:

    Listing updated:

    Listed by:

    Jessica Lyons 407-951-2571,

    LAKE NONA REALTY LLC 407-851-9091

    Bought with:

    Albin Hubscher, 3107441

    CENTRAL FLORIDA PRIME REAL ESTATE LLC

    Source: Stellar MLS,MLS#: O6208648MLS LogoOriginating MLS: Orlando Regional

    Facts & features

    Interior

    Bedrooms & bathrooms
    • Bedrooms: 4
    • Bathrooms: 6
    • Full bathrooms: 5
    • 1/2 bathrooms: 1
    Rooms
    • Room types: Attic, Bonus Room, Den/Library/Office, Family Room, Great Room, Utility Room
    Primary bedroom
    • Features: Multiple Shower Heads, Rain Shower Head, Split Vanities, Stone Counters, Tub with Separate Shower Stall, Water Closet/Priv Toilet, Walk-In Closet(s)
    • Level: First
    • Dimensions: 16x19
    Bedroom 2
    • Features: En Suite Bathroom, Stone Counters, Walk-In Closet(s)
    • Level: First
    • Dimensions: 14x13
    Bedroom 3
    • Features: Ceiling Fan(s), En Suite Bathroom, Walk-In Closet(s)
    • Level: First
    • Dimensions: 14x13
    Bedroom 4
    • Features: Ceiling Fan(s), En Suite Bathroom, Walk-In Closet(s)
    • Level: First
    • Dimensions: 14x13
    Family room
    • Features: Built-In Shelving
    • Level: First
    • Dimensions: 20x16
    Game room
    • Features: Ceiling Fan(s), En Suite Bathroom
    • Level: First
    • Dimensions: 22x15
    Great room
    • Features: Built-In Shelving, Ceiling Fan(s)
    • Level: First
    • Dimensions: 26x18
    Kitchen
    • Features: Pantry, Kitchen Island, Exhaust Fan, Stone Counters
    • Level: First
    • Dimensions: 17x14
    Heating
    • Central
    Cooling
    • Central Air
    Appliances
    • Included: Disposal, Exhaust Fan, Microwave, Range, Range Hood, Refrigerator, Wine Refrigerator
    • Laundry: Inside, Laundry Room
    Features
    • Built-in Features, Ceiling Fan(s), Crown Molding, Eating Space In Kitchen, Living Room/Dining Room Combo, Primary Bedroom Main Floor, Solid Wood Cabinets, Stone Counters, Thermostat, Tray Ceiling(s), Vaulted Ceiling(s), Walk-In Closet(s)
    • Flooring: Carpet, Marble, Tile
    • Doors: Outdoor Kitchen, Sliding Doors
    • Windows: Shades, Window Treatments
    • Has fireplace: Yes
    • Fireplace features: Gas, Outside
    Interior area
    • Total structure area: 7,406
    • Total interior livable area: 5,646 sqft

    Property

    Parking
    • Total spaces: 3
    • Parking features: Driveway, Electric Vehicle Charging Station(s), Garage Door Opener, Garage Faces Side
    • Attached garage spaces: 3
    • Has uncovered spaces: Yes
    • Details: Garage Dimensions: 40x21
    Features
    • Levels: One
    • Stories: 1
    • Patio & porch: Covered, Patio, Porch, Rear Porch
    • Exterior features: Lighting, Outdoor Kitchen, Rain Gutters, Sidewalk
    • Has private pool: Yes
    • Pool features: Child Safety Fence, Heated, In Ground, Lighting, Outside Bath Access, Salt Water
    • Has spa: Yes
    • Spa features: Heated, In Ground
    • Fencing: Other
    • Has view: Yes
    • View description: Golf Course, Pool, Water, Pond
    • Has water view: Yes
    • Water view: Water,Pond
    • Waterfront features: Lake, Waterfront, Lake Privileges, Boat Ramp - Private, Fishing Pier, Skiing Allowed
    • Body of water: LAKE NONA
    Lot
    • Size: 0.52 Acres
    • Features: City Lot, Near Golf Course, On Golf Course, Sidewalk
    • Residential vegetation: Trees/Landscaped
    Details
    • Parcel number: 072431474600290
    • Zoning: PD
    • Special conditions: None

    Construction

    Type & style
    • Home type: SingleFamily
    • Architectural style: Custom
    • Property subtype: Single Family Residence
    Materials
    • Block, Stone, Stucco
    • Foundation: Slab
    • Roof: Tile
    Condition
    • New construction: No
    • Year built: 2009

    Utilities & green energy

    • Sewer: Public Sewer
    • Water: Public
    • Utilities for property: BB/HS Internet Available, Cable Available, Electricity Available, Propane, Sewer Available, Underground Utilities, Water Available

    Community & HOA

    Community
    • Features: Community Boat Ramp, Dock, Fishing, Lake, Private Boat Ramp, Water Access, Waterfront, Deed Restrictions, Golf Carts OK, Golf, Irrigation-Reclaimed Water, Sidewalks, Special Community Restrictions
    • Security: Gated Community
    • Pet fee: $0 monthly
    • Subdivision: LAKE NONA ESTATES
    HOA
    • Has HOA: Yes
    • Amenities included: Fence Restrictions, Gated, Security
    • Services included: 24-Hour Guard, Reserve Fund, Insurance, Internet, Maintenance Grounds, Manager, Private Road, Security
    • HOA fee: $675 monthly
    • HOA name: Julie Childs
    Location
    • Region: Orlando

    Financial & listing details

    • Price per square foot: $565/sqft
    • Tax assessed value: $2,472,174
    • Annual tax amount: $41,533
    • Date on market: 5/25/2024
    • Cumulative days on market: 24 days
    • Listing terms: Cash,Conventional,Other
    • Ownership: Fee Simple
    • Total actual rent: 0
    • Electric utility on property: Yes
    • Road surface type: Paved, Asphalt

    Price history

    DateEventPrice
    7/19/2024Sold$3,192,000-9.4%$565/sqft
    Source: Stellar MLS #O6208648 Report a problem
    6/18/2024Pending sale$3,525,000$624/sqft
    Source: Stellar MLS #O6208648 Report a problem
    5/25/2024Listed for sale$3,525,000-4.6%$624/sqft
    Source: Stellar MLS #O6208648 Report a problem
    12/12/2023Listing removed--
    Source: Stellar MLS #O6108632 Report a problem
    6/14/2023Listed for sale$3,695,000+55.6%$654/sqft
    Source: Stellar MLS #O6108632 Report a problem
    5/3/2021Sold$2,375,000$421/sqft
    Source: Public Record Report a problem
    4/5/2021Pending sale$2,375,000$421/sqft
    Source: Stellar MLS #O5933642 Report a problem
    3/30/2021Listed for sale$2,375,000+28.9%$421/sqft
    Source: Stellar MLS #O5933642 Report a problem
    12/31/2018Sold$1,843,000-16.8%$326/sqft
    Source: Public Record Report a problem
    5/24/2018Listed for sale$2,215,000+5.5%$392/sqft
    Source: LAKE NONA REALTY LLC #O5709819 Report a problem
    5/29/2009Sold$2,100,000+833.3%$372/sqft
    Source: Stellar MLS #O4898399 Report a problem
    12/17/2004Sold$225,000$40/sqft
    Source: Public Record Report a problem

    Public tax history

    YearProperty taxesTax assessment
    2024$44,836 +8%$2,451,243 +10%
    2023$41,533 +12.5%$2,228,403 +10%
    2022$36,910 +42.5%$2,025,821 +40.9%
    2021$25,910 +0.7%$1,437,441 +1.4%
    2020$25,725 -11.1%$1,417,595 -9.6%
    2019$28,927 +8%$1,567,984 +12.1%
    2018$26,783 $1,398,536 +2%
    2017$26,783 +1%$1,371,366 +3.8%
    2016$26,522 +1.9%$1,320,976 -1.5%
    2015$26,031 -3%$1,341,269 +2.1%
    2014$26,834 -3%$1,313,921 -8.2%
    2013$27,669 -2.2%$1,431,474 -1.6%
    2012$28,302 -3.6%$1,454,273 -3.3%
    2011$29,366 -6.3%$1,503,423 -8.5%
    2010$31,326 $1,643,411 +310.9%
    2009-- $400,000 +6.7%
    2008$6,900 $375,000
    Find assessor info on the county website

    Neighborhood: Lake Nona Estates

    Nearby schools

    GreatSchools rating
    Schools provided by the listing agent
    • Elementary: Northlake Park Community
    • Middle: Lake Nona Middle School
    • High: Lake Nona High

    Source: Stellar MLS. This data may not be complete. We recommend contacting the local school district to confirm school assignments for this home.

    Get a cash offer in 3 minutes
    Find out how much your home could sell for in as little as 3 minutes with a no-obligation cash offer.
    Estimated market value
    $3,434,000
    Get a cash offer in 3 minutes
    Find out how much your home could sell for in as little as 3 minutes with a no-obligation cash offer.
    Estimated market value
    $3,434,000