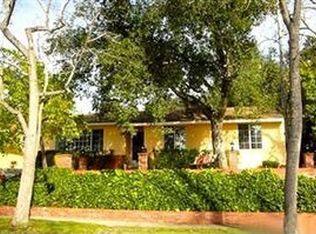
Just Reduced for a quick sale! Charming single-story home located in highly desirable Highland Square neighborhood, among more expensive homes with great potential. This home has been in the same family for a long time. The foyer leads to a nice formal living room with a fireplace, a den/dining area with 2nd brick fireplace and a sitting area adjacent to the kitchen, 3 good-sized bedrooms, including the primary suite, and 2.5 bathrooms. The recreation /bonus room is spacious with laminated flooring and a skylight, and could be used for multi-purpose projects. Other features include beautiful wood floors in the den, entry, hallway, and one of the bedrooms; 2 fireplaces, central air & heat; and a newer roof and water heater, a separate laundry room; and 2-car attached garage. The backyard is private and spacious with potential for expansion or an ADU. This property is a solid Mid-Century home with good bones, but it is in need of updates. It could be anybody's dream home with some cosmetic improvements. Opportunity knocks once, don't miss it!
Pending
Listed by: Remax Optima • Nooshin Zarrabi • Contact: 818-279-3604
Price cut: $28.9K (8/19)
$951,000
9818 Creemore Dr, Tujunga, CA 91042
3beds
1,649sqft
Single Family Residence
Built in 1955
6,295 Square Feet Lot
$939,300 Zestimate®
$577/sqft
$-- HOA
What's special
- 54 days
- 224
- 4
Likely to sell faster than
Zillow last checked:
Listing updated:
Listed by:
Nooshin Zarrabi DRE #01005030 818-279-3604,
Remax Optima
Source: CRMLS,MLS#: GD26153714 Originating MLS: California Regional MLS
Originating MLS: California Regional MLSFacts & features
Interior
Bedrooms & bathrooms
- Bedrooms: 3
- Bathrooms: 3
- Full bathrooms: 3
- Main level bathrooms: 3
- Main level bedrooms: 3
Rooms
- Room types: Bonus Room, Center Hall, Den, Entry/Foyer, Foyer
Bathroom
- Features: Bathtub
Heating
- Central
Cooling
- Central Air
Appliances
- Included: Dishwasher, Disposal, Gas Oven, Refrigerator, Dryer, Washer
- Laundry: Washer Hookup, Inside, Laundry Room
Features
- Ceiling Fan(s), Eat-in Kitchen, Entrance Foyer
- Flooring: Carpet, Wood
- Has fireplace: Yes
- Fireplace features: Family Room, Living Room
- Common walls with other units/homes: No Common Walls
Interior area
- Total interior livable area: 1,649 sqft
Property
Parking
- Total spaces: 2
- Parking features: Driveway, Garage, Garage Faces Side
- Attached garage spaces: 2
Features
- Levels: One
- Stories: 1
- Entry location: 1
- Pool features: None
- Spa features: None
- Has view: Yes
- View description: Mountain(s), Trees/Woods
Lot
- Size: 6,295 Square Feet
- Features: 0-1 Unit/Acre
Details
- Parcel number: 2571014022
- Special conditions: Standard,Trust
Construction
Type & style
- Home type: SingleFamily
- Architectural style: Mid-Century Modern
- Property subtype: Single Family Residence
Materials
- Stucco
- Roof: Composition,Shingle
Condition
- Repairs Cosmetic
- New construction: No
- Year built: 1955
Utilities & green energy
- Sewer: Sewer Tap Paid
- Water: Public
Community & HOA
Community
- Features: Foothills, Hiking
Location
- Region: Tujunga
Financial & listing details
- Price per square foot: $577/sqft
- Tax assessed value: $86,285
- Date on market: 7/21/2026
- Cumulative days on market: 54 days
- Listing terms: Cash to New Loan
Estimated market value
$939,300
$892,000 - $986,000
$5,370/mo
Price history
| Date | Event | Price |
|---|---|---|
| 10/1/2026 | Pending sale | $951,000$577/sqft |
Source:  CRMLS #GD26153714 Report a problem CRMLS #GD26153714 Report a problem | ||
| 9/2/2026 | Contingent | $951,000$577/sqft |
Source: CRMLS #GD26153714 Report a problem | ||
| 8/19/2026 | Price change | $951,000-2.9%$577/sqft |
Source: CRMLS #GD26153714 Report a problem | ||
| 7/21/2026 | Listed for sale | $979,900$594/sqft |
Source: CRMLS #GD26153714 Report a problem | ||
Public tax history
| Year | Property taxes | Tax assessment |
|---|---|---|
| 2026 | -- | $86,285 +2% |
| 2025 | $1,200 +3.2% | $84,620 +2% |
| 2024 | $1,163 +1.7% | $82,961 +2% |
| 2023 | $1,143 +4.5% | $81,335 +2% |
| 2022 | $1,094 +2.1% | $79,741 +2% |
| 2021 | $1,072 -0.5% | $78,178 +1% |
| 2020 | $1,076 | $77,378 +2% |
| 2019 | $1,076 +10.6% | $75,862 +2% |
| 2018 | $973 | $74,375 +2% |
| 2017 | $973 +2.4% | $72,918 +2% |
| 2016 | $950 +4.3% | $71,489 +1.5% |
| 2015 | $911 +0.1% | $70,416 +2% |
| 2014 | $910 | $69,037 +2.5% |
| 2012 | -- | $67,380 +2% |
| 2011 | -- | $66,060 +0.8% |
| 2010 | -- | $65,568 -0.2% |
| 2009 | -- | $65,725 +2% |
| 2008 | -- | $64,438 +2% |
| 2007 | -- | $63,176 +2% |
| 2006 | -- | $61,938 |
| 2005 | -- | $61,938 +4% |
| 2004 | -- | $59,534 +1.9% |
| 2003 | -- | $58,444 +2% |
| 2002 | -- | $57,299 +4% |
| 2000 | -- | $55,076 |
Find assessor info on the county website
Monthly payment
Est. payment
Payment breakdown
Explore the cost of this home by adjusting the details. Changes won't be saved.Climate risks
Neighborhood: Tujunga
Nearby schools
Schools provided by the listing agent
- High: Verdugo Hills
Source: CRMLS. This data may not be complete. We recommend contacting the local school district to confirm school assignments for this home.
Similar homes
- $775,0003 bd2 ba1.5k sqft10756 Redmont Ave, Tujunga, CA 91042For Sale
 MLS ID #BB26196915, Grace Miranda, Keller Williams Realty World Media Center. CRMLS
 - $899,9993 bd3 ba2.1k sqft10739 Helendale Ave, Tujunga, CA 91042For Sale
 MLS ID #SR26179327, Venus Omrani, Coldwell Banker Realty. CRMLS
 - $1,099,9994 bd2 ba1.8k sqft7129 Samoa Pl, Tujunga, CA 91042For Sale
 MLS ID #SB26139436, Luis Gonzalez, Vista Sotheby’s International Realty. CRMLS
 - $959,9993 bd3 ba1.6k sqft7545 Riverton Ave, Sun Valley, CA 91352For Sale
 MLS ID #BB26196472, Maximo Gonzalez, BERKSHIRE HATHAWAY HOMESERVICES Crest Real Estate. CRMLS
Local buyer's agents are ready to help
