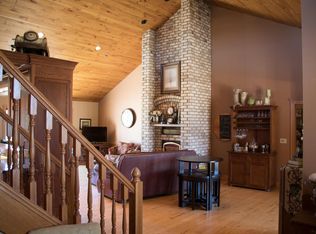
Come Escape to this Stunning 4 Bedroom and 3 Full Bathroom Ranch on 6 Wooded Acres. The Heart of the Home features Beautiful Hardwood Floors with a Sun Drenched Kitchen featuring Granite Countertops and Large Picturesque Windows. The Layout flows into a separate Dining Room and a Spacious Living Room. Relax by the Massive Stone Fireplace, which opens directly to a Peaceful Back Deck with Wooded Views. The Main Primary Suite features Two Huge Walk-in Closets and Spa Like Bathroom. 2 Bedrooms and Full Bathroom finish out the Main Level Living. The Spacious Lower Level Great Room offers Extra Living space with a Walk Out Terrace with Wildlife Galore. 1 Additional Bedroom, Office and Full Bathroom. Energy savings with New Geothermal Heating System. Schedule your Showing Tour Today !
Active-offer no bump
$785,000
9818 Decker Rd, Reedsville, WI 54230
4beds
4,054sqft
Single Family Residence
Built in 2008
6 Acres Lot
$781,600 Zestimate®
$194/sqft
$-- HOA
What's special
Massive stone fireplaceAdditional bedroomSpa like bathroomLarge picturesque windowsSun drenched kitchenBeautiful hardwood floorsSeparate dining room
- 11 days
- 1,266
- 71
Zillow last checked:
Listing updated:
Listed by:
Terri Karls 920-213-0307,
Home Base Realty, LLC
Source: RANW as distributed by MLS GRID,MLS#: 50332392
Facts & features
Interior
Bedrooms & bathrooms
- Bedrooms: 4
- Bathrooms: 3
- Full bathrooms: 3
Bedroom 1
- Level: Main
- Dimensions: 15x14
Bedroom 2
- Level: Main
- Dimensions: 14x10
Bedroom 3
- Level: Main
- Dimensions: 10x10
Bedroom 4
- Level: Lower
- Dimensions: 15x13
Family room
- Level: Lower
- Dimensions: 26x25
Formal dining room
- Level: Main
- Dimensions: 14x10
Kitchen
- Level: Main
- Dimensions: 17x15
Living room
- Level: Main
- Dimensions: 19x17
Other
- Description: Laundry
- Level: Main
- Dimensions: 10x9
Other
- Description: Den/Office
- Level: Lower
- Dimensions: 15x11
Heating
- Geothermal, In Floor Heat, Zoned
Cooling
- Central Air
Appliances
- Included: Dishwasher, Freezer, Microwave, Range, Refrigerator
Features
- Central Vacuum, Kitchen Island, Pantry, Split Bedroom, Walk-In Closet(s), Formal Dining
- Flooring: Wood/Simulated Wood Fl
- Basement: 8Ft+ Ceiling,Full,Full Sz Windows Min 20x24,Walk-Out Access,Finished
- Has fireplace: Yes
- Fireplace features: Gas
Interior area
- Total interior livable area: 4,054 sqft
- Finished area above ground: 2,077
- Finished area below ground: 1,977
Property
Parking
- Total spaces: 3
- Parking features: Attached
- Attached garage spaces: 3
Accessibility
- Accessibility features: 1st Floor Bedroom, 1st Floor Full Bath, Laundry 1st Floor
Features
- Patio & porch: Deck, Patio
- Has spa: Yes
- Spa features: Bath
Lot
- Size: 6 Acres
- Features: Wooded
Details
- Parcel number: 005010009005
- Zoning: Residential
Construction
Type & style
- Home type: SingleFamily
- Architectural style: Ranch
- Property subtype: Single Family Residence
Materials
- Brick, Stone, Vinyl Siding
- Foundation: Poured Concrete
Condition
- New construction: No
- Year built: 2008
Utilities & green energy
- Sewer: Conventional Septic, Mound Septic
- Water: Well
Community & HOA
Location
- Region: Reedsville
Financial & listing details
- Price per square foot: $194/sqft
- Tax assessed value: $20,300
- Annual tax amount: $5,527
- Date on market: 9/9/2026
- Inclusions: Ice Maker-Garage, Bar-Garage, Storage System- Garage, Table-Basement, Window Treatments, TV Mounts, Projector/Screen Basement, Beverage Cooler/Basement
Estimated market value
$781,600
$743,000 - $821,000
$3,617/mo
Price history
| Date | Event | Price |
|---|---|---|
| 9/14/2026 | Contingent | $785,000$194/sqft |
Source:  WIREX MLS #50332392 Report a problem WIREX MLS #50332392 Report a problem | ||
| 9/9/2026 | Listed for sale | $785,000+84.7%$194/sqft |
Source: WIREX MLS #50332392 Report a problem | ||
| 5/18/2018 | Sold | $425,000$105/sqft |
Source: RANW as distributed by MLS GRID #50176209 Report a problem | ||
| 1/8/2018 | Listed for sale | $425,000+17.7%$105/sqft |
Source: REALTORS Association of Northeast Wisconsin #50176209 Report a problem | ||
| 9/21/2012 | Sold | $361,000-5%$89/sqft |
Source: RANW as distributed by MLS GRID #50048487 Report a problem | ||
| 4/24/2012 | Price change | $379,900-11.6%$94/sqft |
Source: Todd Wiese Homeselling System, Inc. #50048487 Report a problem | ||
| 2/15/2012 | Listed for sale | $429,900$106/sqft |
Source: Todd Wiese Homeselling System, Inc. #50048487 Report a problem | ||
Public tax history
| Year | Property taxes | Tax assessment |
|---|---|---|
| 2024 | $202 -3.2% | $20,300 |
| 2023 | $208 +10.6% | $20,300 |
| 2022 | $188 +30.4% | $20,300 +153.8% |
| 2021 | $144 -0.8% | $8,000 |
| 2020 | $146 +0.3% | $8,000 |
| 2019 | $145 -0.2% | $8,000 |
| 2018 | $145 +1.2% | $8,000 |
| 2017 | $144 +0.5% | $8,000 |
| 2016 | $143 -1.2% | $8,000 |
| 2015 | $145 -0.4% | $8,000 |
| 2014 | $145 +0.1% | $8,000 |
| 2013 | $145 -7.3% | $8,000 |
| 2012 | $156 -5.4% | $8,000 |
| 2011 | $165 +10.5% | $8,000 |
| 2010 | $150 +9% | $8,000 |
| 2009 | $137 -66.7% | $8,000 -70.6% |
| 2008 | $412 +67.4% | $27,200 +60% |
| 2007 | $246 -5% | $17,000 |
| 2004 | $259 | $17,000 |
| 2003 | -- | $17,000 |
Find assessor info on the county website
Monthly payment
Est. payment
Payment breakdown
Explore the cost of this home by adjusting the details. Changes won't be saved.Climate risks
Neighborhood: 54230
Similar homes
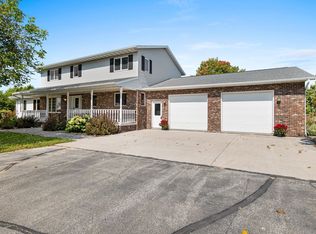
- $824,9004 bd4 ba5.3k sqft2855 Augusta WAY, Reedsville, WI 54230Active
 MLS ID #1971970, August Richter. WIREX MLS
 - $725,0004 bd4 ba3.3k sqft212 Apple Blossom Ln, Manitowoc, WI 54220For Sale
 MLS ID #50332961, Lisa M Stradel. RANW as distributed by MLS GRID
 - $747,9004 bd3 ba3.1k sqft8122 Morrison Rd, Greenleaf, WI 54126For Sale
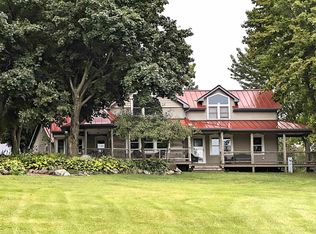 MLS ID #50330203, Keith A Krepline. RANW as distributed by MLS GRID
 - $--3 bd2 ba2.1k sqft17004 English Lake Rd, Valders, WI 54245AuctionAuction.com 2
