Skip main navigation
Closed
  • $238,200

    9818 FIDDLEBACK Lane, Jacksonville, FL 32222

    3beds
    1,359sqft
    Townhouse
    Built in 2022
    -- sqft lot
    $238,200 Zestimate®
    $175/sqft
    $1,779 Estimated rent

    Home value

    $238,200

    $226,000 - $250,000

    $1,779/mo

    Zestimate® history
    Loading
    Loading...

    Owner options

    List your home for rent

    $1,779/mo

    Rent Zestimate®

    Find your next renter with Zillow Rental Manager. Plus, with online applications, you can quickly screen prospective tenants – for free.

    Learn more

    $1,779/mo

    Rent Zestimate®

    Refinance and save

    $1,968/mo

    Est. payment

    Refinancing to a lower rate could help reduce your monthly payments and save thousands over the life of the loan.

    See today's rates

    $1,968/mo

    Est. payment

    Explore your selling options

    Work with a Zillow partner agent

    Leverage their expertise and Zillow's premium Showcase listings to get your home seen by more buyers.

    Get started

    List with your own agent

    Get your home in front of millions of buyers by listing it on Zillow.

    Learn how to do it

    Sell it yourself

    Take full control of how buyers see your home on Zillow by listing For Sale by Owner (FSBO).

    List your home

    What's special

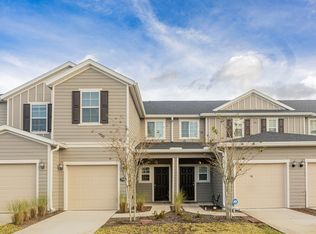
    Ask us about our closing cost contribution on this home. This elegant townhome located in the desirable Oakleaf area and is nestled within walking distance to shopping and restaurants at Oakleaf Town Center and minutes to I-295 and First Coast Expressway for quick commutes around town. A covered entry and thoughtfully landscaped grounds invite you into the front yard. Upon entrance, you are warmly greeted by 9-ft ceilings, fresh Sherwin Williams® paint in repose gray, luxury vinyl plank flooring throughout the first floor, and a bright and open floor plan seamlessly connecting the kitchen to the great room and leading to the sunny backyard. Meticulous attention to detail is showcased in the kitchen with an eat-at bar, Woodmont® Belmont flat panel 42'' cabinets in espresso with classic crown molding, quartz counters, a sizable pantry, and stainless-steel Energy Star Whirlpool® appliances including a microwave hood, glass cooktop oven, and dishwasher. A powder bath and coat closet complete the first floor. Upstairs you will find the secondary bedrooms and bath at the front of the home, with the private primary suite at the back. The large primary retreat includes a walk-in shower, quartz countertops, tile flooring, and a walk-in closet. Other distinguishing features include low-maintenance landscaping with full irrigation, ENERGY STAR® certified lighting, ceiling fan pre-wires, Kwilkset® door hardware, and Moen® faucets and Kohler® sinks. Enjoy community amenities including pool, playground, and dog park. This home is Energy Star certified by an independent third-party inspector.

    This property is off market, which means it's not currently listed for sale or rent on Zillow. This may be different from what's available on other websites or public sources.
    Zillow last checked:

    Listing updated:

    Listed by:

    HOWARD FLASCHEN 904-237-5311,

    ROUND TABLE REALTY 904-469-7653,

    KEITH FRANCIS 904-874-2066

    Bought with:

    NON MLS (realMLS)

    NON MLS (realMLS)

    Source: realMLS,MLS#: 1158496MLS Logo

    Facts & features

    Interior

    Bedrooms & bathrooms
    • Bedrooms: 3
    • Bathrooms: 3
    • Full bathrooms: 2
    • 1/2 bathrooms: 1
    Heating
    • Central
    Cooling
    • Central Air
    Appliances
    • Included: Electric Range, Electric Water Heater, Microwave
    • Laundry: Electric Dryer Hookup, Washer Hookup
    Features
    • Kitchen Island, Pantry, Primary Bathroom - Shower No Tub, Split Bedrooms, Walk-In Closet(s)
    Interior area
    • Total interior livable area: 1,359 sqft

    Property

    Parking
    • Total spaces: 1
    • Parking features: Attached, Garage
    • Attached garage spaces: 1
    Features
    • Stories: 2
    • Pool features: None
    Lot
    • Features: Sprinklers In Front, Sprinklers In Rear
    Details
    • Parcel number: 0

    Construction

    Type & style
    • Home type: Townhouse
    • Property subtype: Townhouse
    • Attached to another structure: Yes
    Materials
    • Fiber Cement, Frame
    • Roof: Shingle
    Condition
    • Under Construction
    • New construction: Yes
    • Year built: 2022

    Utilities & green energy

    • Sewer: Public Sewer
    • Water: Public
    Green energy
    • Energy efficient items: Appliances, Doors, HVAC, Windows

    Community & neighborhood

    Security
    • Security features: Smoke Detector(s)
    Location
    • Region: Jacksonville
    • Subdivision: Meadows At Oakleaf

    HOA & financial

    HOA
    • Has HOA: Yes
    • HOA fee: $230 monthly
    • Amenities included: Jogging Path, Playground, Trash

    Other

    Other facts
    • Listing terms: Cash,Conventional,FHA,VA Loan
    • Road surface type: Asphalt

    Price history

    DateEventPrice
    9/29/2023Listing removed--
    Source: Zillow Rentals Report a problem
    9/22/2023Price change$1,677-1.5%$1/sqft
    Source: Zillow Rentals Report a problem
    8/24/2023Price change$1,702-2.7%$1/sqft
    Source: Zillow Rentals Report a problem
    8/2/2023Listed for rent$1,750$1/sqft
    Source: Zillow Rentals Report a problem
    6/19/2023Sold$260,990-5.4%$192/sqft
    Source: realMLS #1158496 Report a problem
    4/6/2023Listed for sale$275,990$203/sqft
    Source: realMLS #1158496 Report a problem
    8/29/2022Pending sale$275,990$203/sqft
    Source: realMLS #1158496 Report a problem
    8/29/2022Price change$275,990-3.2%$203/sqft
    Source: realMLS #1158496 Report a problem
    8/26/2022Price change$284,990+3.3%$210/sqft
    Source: realMLS #1158496 Report a problem
    8/17/2022Price change$275,990+1.1%$203/sqft
    Source: realMLS #1158496 Report a problem
    7/28/2022Price change$272,990-5.2%$201/sqft
    Source: realMLS #1158496 Report a problem
    7/26/2022Listed for sale$287,903$212/sqft
    Source: realMLS #1158496 Report a problem
    3/30/2022Pending sale$287,903+0.3%$212/sqft
    Source: realMLS #1158496 Report a problem
    3/16/2022Listed for sale$286,990$211/sqft
    Source: realMLS #1158496 Report a problem

    Public tax history

    YearProperty taxesTax assessment
    2024$4,078 +895.8%$218,100 +2254.3%
    2023$409 +29.3%$9,264 +10%
    2022$317 $8,422

    Find assessor info on the county website

    Neighborhood: Chimney Lakes

    Nearby schools

    GreatSchools rating
    Schools provided by the listing agent
    • Elementary: Enterprise
    • Middle: Charger Academy
    • High: Westside High School

    Source: realMLS. This data may not be complete. We recommend contacting the local school district to confirm school assignments for this home.

    Get a cash offer in 3 minutes
    Find out how much your home could sell for in as little as 3 minutes with a no-obligation cash offer.
    Estimated market value
    $238,200
    Get a cash offer in 3 minutes
    Find out how much your home could sell for in as little as 3 minutes with a no-obligation cash offer.
    Estimated market value
    $238,200