Skip main navigation
Sold for $1,240,000
  • $1,240,000

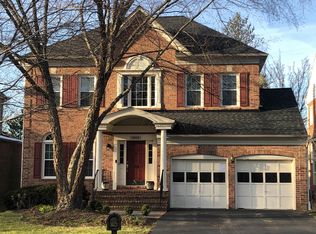
    9818 Fox Rest Ln, Vienna, VA 22181

    5beds
    3,320sqft
    Single Family Residence
    Built in 1993
    5,258 Square Feet Lot
    $1,268,700 Zestimate®
    $373/sqft
    $5,461 Estimated rent

    Home value

    $1,268,700

    $1.19M - $1.36M

    $5,461/mo

    Zestimate® history
    Loading
    Loading...

    Owner options

    List your home for rent

    $5,461/mo

    Rent Zestimate®

    Find your next renter with Zillow Rental Manager. Plus, with online applications, you can quickly screen prospective tenants – for free.

    Learn more

    $5,461/mo

    Rent Zestimate®

    Refinance and save

    $7,948/mo

    Est. payment

    Refinancing to a lower rate could help reduce your monthly payments and save thousands over the life of the loan.

    See today's rates

    $7,948/mo

    Est. payment

    Explore your selling options

    Work with a Zillow partner agent

    Leverage their expertise and Zillow's premium Showcase listings to get your home seen by more buyers.

    Get started

    List with your own agent

    Get your home in front of millions of buyers by listing it on Zillow.

    Learn how to do it

    Sell it yourself

    Take full control of how buyers see your home on Zillow by listing For Sale by Owner (FSBO).

    List your home

    What's special

    This premier 5 bedroom, 3 full & 1 half bath, 2-car garage single family home offers it all. A commuter's dream with easy access to the beltway I495 and I66 plus nearby public transportation (metro bus & Vienna Metro station). The home is situated in a highly desirable school triangle (Oakton HS, Thoreau MS, Mosaic ES), a great neighborhood with Nottaway park and the W&OD trail nearby and situated on a private/HOA road with no outside traffic all near the heart of Vienna. And the movie projector and screen will be conveyed. The flooring on the first and third floors has been redone. There is no carpet in the house; all the floors are hardwood.

    Zillow last checked:

    Listing updated:

    Listed by:

    Mrs. Claire Lee 571-242-5555,

    Grace Home Realty Inc

    Bought with:

    Keri Shull, 618083

    EXP Realty, LLC

    JC Rodriguez, 0225105331

    EXP Realty, LLC

    Source: Bright MLS,MLS#: VAFX2246076MLS Logo

    Facts & features

    Interior

    Bedrooms & bathrooms
    • Bedrooms: 5
    • Bathrooms: 4
    • Full bathrooms: 3
    • 1/2 bathrooms: 1
    • Main level bathrooms: 1
    Primary bedroom
    • Level: Upper
    Bedroom 1
    • Level: Upper
    Bedroom 3
    • Level: Upper
    Primary bathroom
    • Level: Upper
    Bathroom 1
    • Level: Upper
    Bathroom 2
    • Level: Upper
    Bathroom 3
    • Level: Lower
    Basement
    • Features: Basement - Finished
    • Level: Lower
    Den
    • Level: Lower
    Dining room
    • Level: Main
    Family room
    • Level: Main
    Half bath
    • Level: Main
    Kitchen
    • Level: Main
    Laundry
    • Level: Upper
    Living room
    • Level: Main
    Recreation room
    • Level: Lower
    Heating
    • Forced Air, Natural Gas
    Cooling
    • Central Air, Ceiling Fan(s), Electric
    Appliances
    • Included: Cooktop, Down Draft, Dishwasher, Disposal, Dryer, Exhaust Fan, Ice Maker, Microwave, Double Oven, Oven, Refrigerator, Washer, Gas Water Heater
    • Laundry: Upper Level, Laundry Room
    Features
    • Attic, Breakfast Area, Butlers Pantry, Chair Railings, Crown Molding, Family Room Off Kitchen, Open Floorplan, Kitchen - Gourmet, Kitchen Island, Recessed Lighting, Soaking Tub, Walk-In Closet(s), Upgraded Countertops
    • Flooring: Hardwood, Carpet, Ceramic Tile, Wood
    • Windows: Window Treatments
    • Basement: Full,Connecting Stairway,Finished,Heated,Improved,Rear Entrance,Walk-Out Access,Exterior Entry
    • Number of fireplaces: 2
    • Fireplace features: Wood Burning, Gas/Propane
    Interior area
    • Total structure area: 3,320
    • Total interior livable area: 3,320 sqft
    • Finished area above ground: 2,381
    • Finished area below ground: 939

    Property

    Parking
    • Total spaces: 2
    • Parking features: Garage Faces Front, Garage Door Opener, Attached, Driveway
    • Attached garage spaces: 2
    • Has uncovered spaces: Yes
    Accessibility
    • Accessibility features: None
    Features
    • Levels: Three
    • Stories: 3
    • Pool features: None
    Lot
    • Size: 5,258 sqft
    Details
    • Additional structures: Above Grade, Below Grade
    • Parcel number: 0481 32 0007
    • Zoning: 304
    • Special conditions: Standard

    Construction

    Type & style
    • Home type: SingleFamily
    • Architectural style: Colonial
    • Property subtype: Single Family Residence
    Materials
    • Brick
    • Foundation: Other
    Condition
    • New construction: No
    • Year built: 1993

    Utilities & green energy

    • Sewer: Public Sewer
    • Water: Public

    Community & neighborhood

    Location
    • Region: Vienna
    • Subdivision: Oakden

    HOA & financial

    HOA
    • Has HOA: Yes
    • HOA fee: $345 quarterly
    • Services included: Snow Removal, Trash, Common Area Maintenance
    • Association name: OAKDEN

    Other

    Other facts
    • Listing agreement: Exclusive Right To Sell
    • Listing terms: Cash,Conventional,VA Loan,Other
    • Ownership: Fee Simple

    Price history

    DateEventPrice
    10/10/2025Sold$1,240,000-2.4%$373/sqft
    Source: Bright MLS #VAFX2246076 Report a problem
    9/12/2025Contingent$1,270,000$383/sqft
    Source: Bright MLS #VAFX2246076 Report a problem
    8/7/2025Listed for sale$1,270,000+15.5%$383/sqft
    Source: Bright MLS #VAFX2246076 Report a problem
    5/20/2021Sold$1,100,000+59.4%$331/sqft
    Source: Public Record Report a problem
    6/4/2009Sold$690,000-6.6%$208/sqft
    Source: Public Record Report a problem
    4/3/2009Price change$739,000-4.9%$223/sqft
    Source: Listhub #FX6960838 Report a problem
    1/16/2009Listed for sale$777,000-4.1%$234/sqft
    Source: Listhub #FX6960838 Report a problem
    3/2/2005Sold$810,000+97.6%$244/sqft
    Source: Public Record Report a problem
    9/29/2000Sold$410,000+24.2%$123/sqft
    Source: Public Record Report a problem
    11/17/1993Sold$330,000$99/sqft
    Source: Public Record Report a problem

    Public tax history

    YearProperty taxesTax assessment
    2025$13,552 +11.6%$1,172,300 +11.9%
    2024$12,139 +2.7%$1,047,820
    2023$11,825 +6.5%$1,047,820 +7.9%
    2022$11,104 $971,040 +22.8%
    2021-- $790,740 +2.5%
    2020$9,134 +3%$771,790 +3%
    2019$8,867 $749,230
    2018$8,867 +1.9%$749,230
    2017$8,699 -3.5%$749,230 -3.7%
    2016$9,013 +3.8%$778,030
    2015$8,683 +2.8%$778,030 +2.6%
    2014$8,447 $758,620 +4.5%
    2013-- $726,210 +9.5%
    2012-- $663,360 +6.9%
    2011-- $620,720
    2010-- $620,720 -3.2%
    2009-- $641,540 -6.5%
    2008-- $686,500
    2007-- $686,500 +56.7%
    2003-- $438,210 +12%
    2002-- $391,260 +15%
    2001-- $340,225

    Find assessor info on the county website

    Neighborhood: 22181

    Nearby schools

    GreatSchools rating
    Schools provided by the listing agent
    • Elementary: Mosaic
    • Middle: Thoreau
    • High: Oakton
    • District: Fairfax County Public Schools

    Source: Bright MLS. This data may not be complete. We recommend contacting the local school district to confirm school assignments for this home.

    Get a cash offer in 3 minutes
    Find out how much your home could sell for in as little as 3 minutes with a no-obligation cash offer.
    Estimated market value
    $1,268,700
    Get a cash offer in 3 minutes
    Find out how much your home could sell for in as little as 3 minutes with a no-obligation cash offer.
    Estimated market value
    $1,268,700