Skip main navigation
Sold for $730,000
  • $730,000

    9818 Foxhill Circle, Highlands Ranch, CO 80129

    4beds
    2,430sqft
    Single Family Residence
    Built in 1990
    8,059 Square Feet Lot
    $726,100 Zestimate®
    $300/sqft
    $3,356 Estimated rent

    Home value

    $726,100

    $690,000 - $762,000

    $3,356/mo

    Zestimate® history
    Loading
    Loading...

    Owner options

    List your home for rent

    $3,356/mo

    Rent Zestimate®

    Find your next renter with Zillow Rental Manager. Plus, with online applications, you can quickly screen prospective tenants – for free.

    Learn more

    $3,356/mo

    Rent Zestimate®

    Refinance and save

    $4,480/mo

    Est. payment

    Refinancing to a lower rate could help reduce your monthly payments and save thousands over the life of the loan.

    See today's rates

    $4,480/mo

    Est. payment

    Explore your selling options

    Work with a Zillow partner agent

    Leverage their expertise and Zillow's premium Showcase listings to get your home seen by more buyers.

    Get started

    List with your own agent

    Get your home in front of millions of buyers by listing it on Zillow.

    Learn how to do it

    Sell it yourself

    Take full control of how buyers see your home on Zillow by listing For Sale by Owner (FSBO).

    List your home

    What's special

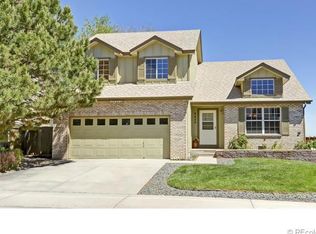
    NEW PRICE Million-dollar Colorado views draw you in; thoughtful updates and inviting living spaces make you want to stay. This beautifully refreshed Westridge home sits on one of the community’s premier lots, offering unobstructed western and northern vistas. Large garden beds are ready for spring planting, while mature trees and shrubs give you the utmost private feeling. Enjoy sunsets, Red Rocks, Chatfield Lake, the Denver skyline, and equestrian events from your multi-level composite deck. A newer, extra-thick concrete patio was poured with a future hot tub in mind with an electrical conduit already in place. Inside, the eat-in kitchen frames the sunset perfectly with an oversized glass sliding door and features stainless steel appliances, gas cooktop, wood cabinetry, quartz countertops, and a trendy subway tile backsplash. Traditional and classic red oak flooring highlights the main level, while newer carpet adds comfort upstairs and in the basement. The primary suite will give you more of those picturesque northwestern views with an updated 5-piece en-suite bath that includes a relaxing soaker tub, shower, and generous walk-in closet. The basement flex space is ideal for a home office, gym, or rec room and also includes a large pantry and additional unfinished storage and a crawl space. Lots with these views and backing to open space rarely hit the marker. THIS IS A MUST SEE!

    Zillow last checked:

    Listing updated:

    Listed by:

    Melanie Harnish 303-990-1616,

    Colorado Prime Realty,

    Melanie Harnish 303-990-1616,

    Colorado Prime Realty

    Bought with:

    Tripp Howell, 100067519

    Compass - Denver

    Source: REcolorado as distributed by MLS GRID,MLS#: 6209791MLS Logo

    Facts & features

    Interior

    Bedrooms & bathrooms
    • Bedrooms: 4
    • Bathrooms: 3
    • Full bathrooms: 2
    • 1/2 bathrooms: 1
    • Main level bathrooms: 1
    Bedroom
    • Description: Front Range And City Views
    • Features: Primary Suite
    • Level: Upper
    • Area: 195 Square Feet
    • Dimensions: 15 x 13
    Bedroom
    • Level: Upper
    • Area: 140 Square Feet
    • Dimensions: 14 x 10
    Bedroom
    • Level: Upper
    • Area: 120 Square Feet
    • Dimensions: 12 x 10
    Bedroom
    • Description: 4th Bedroom W/ Walk-In Closet Or Rec Room
    • Level: Basement
    • Area: 252 Square Feet
    • Dimensions: 21 x 12
    Bathroom
    • Features: En Suite Bathroom, Primary Suite
    • Level: Upper
    • Area: 130 Square Feet
    • Dimensions: 10 x 13
    Bathroom
    • Level: Upper
    • Area: 50 Square Feet
    • Dimensions: 5 x 10
    Bathroom
    • Level: Main
    • Area: 25 Square Feet
    • Dimensions: 5 x 5
    Dining room
    • Level: Main
    • Area: 143 Square Feet
    • Dimensions: 13 x 11
    Family room
    • Level: Main
    • Area: 304 Square Feet
    • Dimensions: 19 x 16
    Kitchen
    • Level: Main
    • Area: 168 Square Feet
    • Dimensions: 14 x 12
    Laundry
    • Level: Main
    • Area: 25 Square Feet
    • Dimensions: 5 x 5
    Living room
    • Level: Main
    • Area: 208 Square Feet
    • Dimensions: 13 x 16
    Heating
    • Forced Air, Natural Gas
    Cooling
    • Central Air
    Appliances
    • Included: Dishwasher, Disposal, Dryer, Gas Water Heater, Microwave, Range, Refrigerator, Self Cleaning Oven, Washer
    • Laundry: In Unit
    Features
    • Ceiling Fan(s), Eat-in Kitchen, Entrance Foyer, Five Piece Bath, High Speed Internet, Kitchen Island, Primary Suite, Quartz Counters, Radon Mitigation System, Smoke Free, Vaulted Ceiling(s), Walk-In Closet(s)
    • Flooring: Carpet, Tile, Wood
    • Windows: Double Pane Windows
    • Basement: Finished,Partial
    • Number of fireplaces: 1
    • Fireplace features: Living Room, Wood Burning
    Interior area
    • Total structure area: 2,430
    • Total interior livable area: 2,430 sqft
    • Finished area above ground: 1,817
    • Finished area below ground: 487

    Property

    Parking
    • Total spaces: 2
    • Parking features: Concrete
    • Attached garage spaces: 2
    Features
    • Levels: Multi/Split
    • Patio & porch: Deck, Front Porch
    • Exterior features: Dog Run, Garden, Private Yard
    • Fencing: Full
    • Has view: Yes
    • View description: City, Mountain(s)
    Lot
    • Size: 8,059 Square Feet
    • Features: Landscaped, Open Space, Sprinklers In Front, Sprinklers In Rear
    Details
    • Parcel number: R0348890
    • Zoning: PDU
    • Special conditions: Standard

    Construction

    Type & style
    • Home type: SingleFamily
    • Architectural style: Contemporary
    • Property subtype: Single Family Residence
    Materials
    • Frame
    • Foundation: Slab
    • Roof: Composition
    Condition
    • Updated/Remodeled
    • Year built: 1990
    Details
    • Builder name: Village Homes

    Utilities & green energy

    • Electric: 110V
    • Sewer: Public Sewer
    • Water: Public
    • Utilities for property: Cable Available, Electricity Connected, Internet Access (Wired), Natural Gas Connected, Phone Available

    Community & HOA

    Community
    • Security: Carbon Monoxide Detector(s), Smoke Detector(s), Video Doorbell
    • Subdivision: Highlands Ranch Westridge
    HOA
    • Has HOA: Yes
    • Amenities included: Fitness Center, Park, Playground, Pool, Tennis Court(s), Trail(s)
    • HOA fee: $174 quarterly
    • HOA name: HRCA
    • HOA phone: 303-471-8815
    Location
    • Region: Highlands Ranch

    Financial & listing details

    • Price per square foot: $300/sqft
    • Tax assessed value: $669,604
    • Annual tax amount: $4,380
    • Date on market: 4/25/2026
    • Listing terms: Cash,Conventional,FHA,VA Loan
    • Exclusions: All Personal Property. String Lights Above Lower Deck, Garage Refigerator, Wine Refigerator, All Freestanding Storage Shelving In Garage And Basement, Draperies And Curtains, Wall Mounted Television(S), Antique Door And Window Frames In Front Room Mounted On Walls. Wooden Colorado Flag On Back Fence, Large Flagstone Pieces In Dog Run. Large Mirror In Dining Room. All Plant Pots, Whiskey Barrels And Planters And Garden Stakes In Backyard.
    • Ownership: Individual
    • Electric utility on property: Yes
    • Road surface type: Paved

    Price history

    DateEventPrice
    7/6/2026Sold$730,000-0.7%$300/sqft
    Source: REcolorado as distributed by MLS GRID #6209791 Report a problem
    5/19/2026Pending sale$734,999$302/sqft
    Source: REcolorado as distributed by MLS GRID #6209791 Report a problem
    5/12/2026Price change$734,999-0.9%$302/sqft
    Source: REcolorado as distributed by MLS GRID #6209791 Report a problem
    5/7/2026Price change$742,000-2.7%$305/sqft
    Source: REcolorado as distributed by MLS GRID #6209791 Report a problem
    4/25/2026Listed for sale$762,499+184%$314/sqft
    Source: REcolorado as distributed by MLS GRID #6209791 Report a problem
    10/29/2004Sold$268,500$110/sqft
    Source: Public Record Report a problem

    Public tax history

    YearProperty taxesTax assessment
    2025$4,007 +0.2%$41,850 -9.4%
    2024$4,000 +34.3%$46,210 -1%
    2023$2,978 -3.9%$46,660 +43.1%
    2022$3,098 $32,600 -2.8%
    2021-- $33,540 +6.3%
    2020$2,926 +15.6%$31,550
    2019$2,532 $31,550 +17.8%
    2018$2,532 +9.8%$26,790
    2017$2,305 +6.3%$26,790 +8.3%
    2016$2,169 -2.1%$24,740
    2015$2,216 +13.5%$24,740 +22.9%
    2014$1,952 $20,130
    2013-- $20,130 -1.7%
    2012-- $20,470
    2011-- $20,470 -0.4%
    2010-- $20,560 -7.2%
    2009$1,061 $22,160
    2008-- $22,160 +6.3%
    2007-- $20,850
    2006$1,995 +5.7%$20,850 +5.7%
    2004$1,888 -35.4%$19,730 -6%
    2003$2,921 $20,990
    2002-- $20,990 +32.3%
    2001$1,569 -2.3%$15,870 +0%
    2000$1,607 $15,866
    Find assessor info on the county website

    Neighborhood: 80129

    Nearby schools

    GreatSchools rating
    Schools provided by the listing agent
    • Elementary: Trailblazer
    • Middle: Ranch View
    • High: Thunderridge
    • District: Douglas RE-1

    Source: REcolorado as distributed by MLS GRID. This data may not be complete. We recommend contacting the local school district to confirm school assignments for this home.

    Get a cash offer in 3 minutes
    Find out how much your home could sell for in as little as 3 minutes with a no-obligation cash offer.
    Estimated market value
    $726,100
    Get a cash offer in 3 minutes
    Find out how much your home could sell for in as little as 3 minutes with a no-obligation cash offer.
    Estimated market value
    $726,100