Set on a lakefront parcel in the sought-after River Club community of Lakewood Ranch, this exquisitely updated home offers a harmonious blend of modern elegance and serene natural beauty. Spanning over 3,700 square feet, the residence sits on nearly half an acre of meticulous grounds. With extensive 2023 and 2024 updates—including a new roof, fresh interior and exterior paint, designer lighting, new flooring throughout, and completely reimagined kitchen and bathrooms—this home is truly move-in ready. A circular driveway leads to the grand double-door entrance, opening to a sunlit great room with soaring ceilings, intricate tray detailing, and crown molding. Engineered wood flooring unifies the main living areas, complementing the home's sophisticated design. The formal dining space, enhanced by a custom wine display, sets the stage. Just beyond, the living room is centered around a striking fireplace and features floor-to-ceiling sliders that seamlessly connect to the outdoor retreat. The newly renovated chef’s kitchen is as functional as it is beautiful, boasting an oversized island with seating, quartz countertops, high-end stainless-steel appliances, and custom cabinetry with under-cabinet lighting. A built-in planning desk and pantry add convenience, while the adjacent informal dining area and spacious family room create an effortless flow for everyday living. Expansive pocketing glass sliders in both the living and family rooms extend the indoor living space onto the resort-style lanai. The primary suite is a private sanctuary, offering direct pool access through French doors. Its en-suite bath is a spa-like retreat, featuring quartz countertops, dual vanities, a freestanding soaking tub, a glass-enclosed multiple-head shower, and private water closet. A guest bedroom and an office complete the main level. Upstairs, an oversized loft serves as a versatile media room, while two additional bedrooms share a beautifully updated bathroom. Designed for relaxation and entertaining, the outdoor living area includes a screen-protected lanai, heated saltwater swimming pool with raised spa and waterfall, pavered deck, summer kitchen, and multiple seating areas. The fire pit offers the perfect spot to unwind while enjoying tranquil lake views. River Club is a secluded community within Lakewood Ranch, known for its lush landscapes, championship golf course, and proximity to top-rated schools. Just minutes from Waterside Place, Main Street, and University Town Center, residents enjoy an array of fine dining, boutique shopping, and entertainment options. With world-class beaches and Sarasota’s vibrant arts and cultural scene just a short drive away, this exceptional home offers an unparalleled lifestyle in one of Florida’s most coveted locations.
Sold for $1,435,000
$1,435,000
9818 OLD HYDE PARK PLACE, BRADENTON, FL 34202
4beds
3,711sqft
Single Family Residence
Built in 2002
0.47 Acres Lot
$1,420,100 Zestimate®
$387/sqft
$5,568 Estimated rent
Home value
$1,420,100
$1.31M - $1.55M
$5,568/mo
Zestimate® history
Owner options
List your home for rent
$5,568/mo
Rent Zestimate®
Find your next renter with Zillow Rental Manager. Plus, with online applications, you can quickly screen prospective tenants – for free.
$5,568/mo
Rent Zestimate®
Refinance and save
$9,507/mo
Est. payment
Refinancing to a lower rate could help reduce your monthly payments and save thousands over the life of the loan.
$9,507/mo
Est. payment
Explore your selling options
Work with a Zillow partner agent
Leverage their expertise and Zillow's premium Showcase listings to get your home seen by more buyers.
Get startedList with your own agent
Get your home in front of millions of buyers by listing it on Zillow.
Learn how to do itSell it yourself
Take full control of how buyers see your home on Zillow by listing For Sale by Owner (FSBO).
List your homeWhat's special
Striking fireplaceLakefront parcelOversized island with seatingTranquil lake viewsScreen-protected lanaiResort-style lanaiBeautifully updated bathroom
Zillow last checked:
Listing updated:
Listed by:
Roger Pettingell 941-387-1840,
COLDWELL BANKER REALTY 941-383-6411
Bought with:
Julie Warren, 3128270
COLDWELL BANKER REALTY
Source: Stellar MLS,MLS#: A4641959 Originating MLS: Sarasota - Manatee
Originating MLS: Sarasota - Manatee
Facts & features
Interior
Bedrooms & bathrooms
- Bedrooms: 4
- Bathrooms: 3
- Full bathrooms: 3
Rooms
- Room types: Den/Library/Office, Family Room, Great Room, Utility Room
Primary bedroom
- Features: Ceiling Fan(s), Dual Sinks, En Suite Bathroom, Makeup/Vanity Space, Multiple Shower Heads, Split Vanities, Stone Counters, Tall Countertops, Tub with Separate Shower Stall, Water Closet/Priv Toilet, Walk-In Closet(s)
- Level: First
- Area: 195 Square Feet
- Dimensions: 15x13
Bedroom 2
- Features: Ceiling Fan(s), Built-in Closet
- Level: First
- Area: 132 Square Feet
- Dimensions: 11x12
Bedroom 3
- Features: Ceiling Fan(s), Built-in Closet
- Level: Second
- Area: 196 Square Feet
- Dimensions: 14x14
Bedroom 4
- Features: Ceiling Fan(s), Built-in Closet
- Level: Second
- Area: 196 Square Feet
- Dimensions: 14x14
Den
- Features: Ceiling Fan(s)
- Level: First
Dinette
- Level: First
- Area: 30 Square Feet
- Dimensions: 6x5
Dining room
- Level: First
- Area: 156 Square Feet
- Dimensions: 12x13
Family room
- Level: First
- Area: 210 Square Feet
- Dimensions: 15x14
Foyer
- Level: First
- Area: 20 Square Feet
- Dimensions: 5x4
Kitchen
- Features: Breakfast Bar, Built-In Shelving, Built-in Features, Pantry, Stone Counters, Tall Countertops
- Level: First
- Area: 150 Square Feet
- Dimensions: 15x10
Laundry
- Level: First
- Area: 60 Square Feet
- Dimensions: 12x5
Living room
- Level: First
- Area: 195 Square Feet
- Dimensions: 13x15
Loft
- Features: Ceiling Fan(s), Built-in Features
- Level: Second
- Area: 288 Square Feet
- Dimensions: 16x18
Heating
- Central, Electric
Cooling
- Central Air
Appliances
- Included: Oven, Cooktop, Dishwasher, Disposal, Dryer, Microwave, Range Hood, Refrigerator, Washer
- Laundry: Inside, Laundry Room
Features
- Built-in Features, Ceiling Fan(s), Crown Molding, Eating Space In Kitchen, High Ceilings, Kitchen/Family Room Combo, Living Room/Dining Room Combo, Open Floorplan, Primary Bedroom Main Floor, Solid Wood Cabinets, Split Bedroom, Stone Counters, Tray Ceiling(s), Walk-In Closet(s)
- Flooring: Carpet, Engineered Hardwood
- Doors: French Doors, Outdoor Grill, Outdoor Kitchen, Sliding Doors
- Windows: Blinds, Window Treatments
- Has fireplace: Yes
- Fireplace features: Family Room, Living Room
Interior area
- Total structure area: 4,772
- Total interior livable area: 3,711 sqft
Property
Parking
- Total spaces: 2
- Parking features: Circular Driveway, Driveway, Garage Door Opener, Garage Faces Side, Oversized
- Attached garage spaces: 2
- Has uncovered spaces: Yes
Features
- Levels: Two
- Stories: 2
- Patio & porch: Deck, Patio, Rear Porch, Screened
- Exterior features: Lighting, Outdoor Grill, Outdoor Kitchen, Private Mailbox, Sidewalk
- Has private pool: Yes
- Pool features: Auto Cleaner, Deck, Gunite, Heated, In Ground, Salt Water, Screen Enclosure, Tile
- Has spa: Yes
- Spa features: Heated, In Ground
- Has view: Yes
- View description: Pool, Trees/Woods, Water, Lake
- Has water view: Yes
- Water view: Water,Lake
- Waterfront features: Lake Front
Lot
- Size: 0.47 Acres
- Features: Cul-De-Sac
- Residential vegetation: Mature Landscaping, Trees/Landscaped
Details
- Additional structures: Outdoor Kitchen
- Parcel number: 587654209
- Zoning: PDR/WPE/
- Special conditions: None
Construction
Type & style
- Home type: SingleFamily
- Architectural style: Custom
- Property subtype: Single Family Residence
Materials
- Stucco
- Foundation: Slab
- Roof: Tile
Condition
- New construction: No
- Year built: 2002
Details
- Builder name: Todd Johnston
Utilities & green energy
- Sewer: Public Sewer
- Water: Public
- Utilities for property: Cable Available, Electricity Connected, Natural Gas Connected, Public, Sewer Connected, Water Connected
Community & HOA
Community
- Features: Deed Restrictions, Golf Carts OK, Golf, Sidewalks
- Pet fee: $0 monthly
- Subdivision: RIVER CLUB SOUTH SUBPHASE V-B1
HOA
- Has HOA: Yes
- Amenities included: Fence Restrictions
- Services included: Manager
- HOA fee: $80 monthly
- HOA name: ERIKA DOTE
- HOA phone: 941-225-6602
Location
- Region: Bradenton
Financial & listing details
- Price per square foot: $387/sqft
- Tax assessed value: $827,564
- Annual tax amount: $7,119
- Date on market: 2/28/2025
- Cumulative days on market: 222 days
- Ownership: Fee Simple
- Total actual rent: 0
- Electric utility on property: Yes
- Road surface type: Paved
Price history
| Date | Event | Price |
|---|---|---|
| 8/21/2025 | Sold | $1,435,000-4.3%$387/sqft |
Source:  Stellar MLS #A4641959 Report a problem Stellar MLS #A4641959 Report a problem | ||
| 8/5/2025 | Pending sale | $1,499,000$404/sqft |
Source: Stellar MLS #A4641959 Report a problem | ||
| 6/22/2025 | Listing removed | $1,499,000$404/sqft |
Source: Stellar MLS #A4641959 Report a problem | ||
| 3/29/2025 | Price change | $1,499,000-6%$404/sqft |
Source: Stellar MLS #A4641959 Report a problem | ||
| 3/13/2025 | Price change | $1,595,000-3.3%$430/sqft |
Source: Stellar MLS #A4641959 Report a problem | ||
| 2/28/2025 | Listed for sale | $1,649,000$444/sqft |
Source: Stellar MLS #A4641959 Report a problem | ||
| 2/16/2025 | Listing removed | $1,649,000$444/sqft |
Source: Stellar MLS #A4627176 Report a problem | ||
| 2/1/2025 | Price change | $1,649,000-2.7%$444/sqft |
Source: Stellar MLS #A4627176 Report a problem | ||
| 1/3/2025 | Price change | $1,695,000-3.1%$457/sqft |
Source: Stellar MLS #A4627176 Report a problem | ||
| 10/28/2024 | Listed for sale | $1,750,000$472/sqft |
Source: Stellar MLS #A4627176 Report a problem | ||
| 8/8/2024 | Listing removed | -- |
Source: Stellar MLS #A4614095 Report a problem | ||
| 6/17/2024 | Listed for sale | $1,750,000+84.2%$472/sqft |
Source: Stellar MLS #A4614095 Report a problem | ||
| 2/27/2024 | Sold | $950,000-5%$256/sqft |
Source: Stellar MLS #A4583464 Report a problem | ||
| 2/7/2024 | Pending sale | $999,900$269/sqft |
Source: Stellar MLS #A4583464 Report a problem | ||
| 1/19/2024 | Price change | $999,900-6.1%$269/sqft |
Source: Stellar MLS #A4583464 Report a problem | ||
| 1/5/2024 | Pending sale | $1,065,000$287/sqft |
Source: Stellar MLS #A4583464 Report a problem | ||
| 12/14/2023 | Price change | $1,065,000-5.3%$287/sqft |
Source: Stellar MLS #A4583464 Report a problem | ||
| 12/7/2023 | Price change | $1,125,000-2.2%$303/sqft |
Source: Stellar MLS #A4583464 Report a problem | ||
| 10/9/2023 | Price change | $1,150,000-2.1%$310/sqft |
Source: Stellar MLS #A4583464 Report a problem | ||
| 9/22/2023 | Listed for sale | $1,175,000+95.8%$317/sqft |
Source: Stellar MLS #A4583464 Report a problem | ||
| 5/2/2019 | Listing removed | $600,000$162/sqft |
Source: Coldwell Banker Residential Real Estate - Longboat Key #A4205609 Report a problem | ||
| 3/26/2019 | Price change | $600,000-4%$162/sqft |
Source: Coldwell Banker Residential Real Estate - Longboat Key #A4205609 Report a problem | ||
| 11/16/2018 | Price change | $624,900-3.9%$168/sqft |
Source: Coldwell Banker Residential Real Estate - Longboat Key #A4205609 Report a problem | ||
| 8/13/2018 | Price change | $650,000-3.7%$175/sqft |
Source: Michael Saunders & Company - Licensed Real Estate Broker #A4205609 Report a problem | ||
| 7/3/2018 | Price change | $675,000-1.5%$182/sqft |
Source: Michael Saunders & Company - Licensed Real Estate Broker #A4205609 Report a problem | ||
| 5/31/2018 | Price change | $685,000-2.8%$185/sqft |
Source: Michael Saunders & Company - Licensed Real Estate Broker Report a problem | ||
| 1/9/2018 | Listed for sale | $705,000+14.6%$190/sqft |
Source: Michael Saunders & Company - Licensed Real Estate Broker Report a problem | ||
| 6/19/2014 | Sold | $615,000+26.5%$166/sqft |
Source: Public Record Report a problem | ||
| 12/2/2013 | Sold | $486,200+479.5%$131/sqft |
Source: Public Record Report a problem | ||
| 3/22/2001 | Sold | $83,900$23/sqft |
Source: Public Record Report a problem | ||
Public tax history
| Year | Property taxes | Tax assessment |
|---|---|---|
| 2025 | $12,075 +69.6% | $827,564 +60.4% |
| 2024 | $7,119 +1% | $515,876 +3% |
| 2023 | $7,045 +2.6% | $500,850 +3% |
| 2022 | $6,867 -0.4% | $486,262 +3% |
| 2021 | $6,893 +0.7% | $472,099 +1.4% |
| 2020 | $6,846 -9.2% | $465,581 -7.9% |
| 2019 | $7,541 | $505,547 +1.9% |
| 2018 | $7,541 +0.6% | $496,121 +1.2% |
| 2017 | $7,495 +5.6% | $490,268 +2.1% |
| 2016 | $7,099 | $480,184 +0.7% |
| 2015 | $7,099 | $476,846 +10.8% |
| 2014 | $7,099 +7.7% | $430,439 +9.6% |
| 2013 | $6,593 +659207% | $392,842 +5.3% |
| 2012 | $1 | $373,214 -0.3% |
| 2011 | $1 | $374,393 +11.4% |
| 2010 | -- | $336,170 -26.7% |
| 2009 | $7,683 -9.2% | $458,761 -3.2% |
| 2008 | $8,458 +20.5% | $473,765 +3% |
| 2007 | $7,021 -4.7% | $459,966 +2.5% |
| 2006 | $7,367 +0.1% | $448,747 +3% |
| 2005 | $7,361 +1.8% | $435,677 +3% |
| 2004 | $7,234 +4.8% | $422,987 +1.9% |
| 2003 | $6,900 +450.7% | $415,100 +488.8% |
| 2002 | $1,253 +1.5% | $70,500 |
| 2001 | $1,235 | $70,500 |
Find assessor info on the county website
Neighborhood: 34202
Nearby homes
- $1,016,9003 bd3 ba3.5k sqft9904 Old Hyde Park Pl, Bradenton, FL 34202Off Market
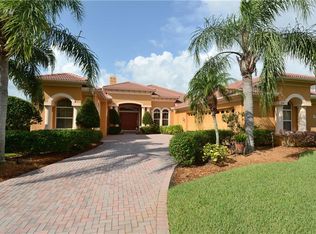
- $774,1003 bd3 ba2.4k sqft9814 Old Hyde Park Pl, Bradenton, FL 34202Off Market
- $841,2004 bd3 ba3.2k sqft9908 Old Hyde Park Pl, Bradenton, FL 34202Off Market
- $791,0004 bd3 ba2.6k sqft9810 Old Hyde Park Pl, Bradenton, FL 34202Off Market
- $1,075,0003 bd3 ba2.9k sqft9806 Old Hyde Park Pl, Bradenton, FL 34202Sold
- $985,3004 bd3 ba3.7k sqft9912 Old Hyde Park Pl, Bradenton, FL 34202Off Market
- $1,005,8004 bd3 ba3.6k sqft9815 Old Hyde Park Pl, Bradenton, FL 34202Off Market
- $1,003,4004 bd3 ba3.5k sqft9903 Old Hyde Park Pl, Bradenton, FL 34202Off Market
Nearby schools
GreatSchools rating
- 7/10Braden River Elementary SchoolGrades: PK-5Distance: 2 mi
- 4/10Braden River Middle SchoolGrades: 6-8Distance: 1.8 mi
- 6/10Lakewood Ranch High SchoolGrades: PK,9-12Distance: 2.8 mi
Schools provided by the listing agent
- Elementary: Braden River Elementary
- Middle: Braden River Middle
- High: Lakewood Ranch High
Source: Stellar MLS. This data may not be complete. We recommend contacting the local school district to confirm school assignments for this home.
Get a cash offer in 3 minutes
Find out how much your home could sell for in as little as 3 minutes with a no-obligation cash offer.
Estimated market value
$1,420,100
Get a cash offer in 3 minutes
Find out how much your home could sell for in as little as 3 minutes with a no-obligation cash offer.
Estimated market value
$1,420,100
- Florida
- Manatee County
- Bradenton
- 34202
- 9818 OLD HYDE PARK PLACE
Nearby cities
Nearby neighborhoods
Nearby zip codes
Other Bradenton Topics
