Skip main navigation
Sold
  • Price Unknown

    9818 Overbrook Ct, Leawood, KS 66206

    5beds
    3,532sqft
    Single Family Residence
    Built in 1956
    0.55 Acres Lot
    $1,058,900 Zestimate®
    $--/sqft
    $4,139 Estimated rent

    Home value

    $1,058,900

    $985,000 - $1.13M

    $4,139/mo

    Zestimate® history
    Loading
    Loading...

    Owner options

    List your home for rent

    $4,139/mo

    Rent Zestimate®

    Find your next renter with Zillow Rental Manager. Plus, with online applications, you can quickly screen prospective tenants – for free.

    Learn more

    $4,139/mo

    Rent Zestimate®

    Refinance and save

    Refinancing to a lower rate could help reduce your monthly payments and save thousands over the life of the loan.

    See today's rates

    Explore your selling options

    Work with a Zillow partner agent

    Leverage their expertise and Zillow's premium Showcase listings to get your home seen by more buyers.

    Get started

    List with your own agent

    Get your home in front of millions of buyers by listing it on Zillow.

    Learn how to do it

    Sell it yourself

    Take full control of how buyers see your home on Zillow by listing For Sale by Owner (FSBO).

    List your home

    What's special

    Sleek fireplaceSeparate vanitiesMassive family roomDreamy retreatHardwood floorsClean architectural linesBonus flex room

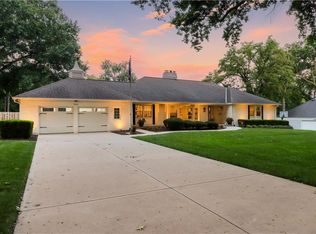
    Modern meets timeless in this fully reimagined retreat nestled at the end of a cul-de-sac in a prime Leawood location. Perched on just over a half acre, this home exudes curb appeal, privacy & convenience—just minutes from highways, shopping, & dining. Step inside to soaring vaulted ceilings, hardwood floors, and walls of windows that flood the space with natural light. The 2018 renovation opened the entire main level, seamlessly connecting the living, dining, & kitchen areas. With the newly added Lutron smart lighting, you can set the mood in nearly every room with a single command. The living room is anchored by a sleek fireplace & picture windows, while the dining area feels magazine-worthy with its statement lighting & clean architectural lines. Let’s talk about this kitchen—because wow. Dressed in rich green inset cabinetry (swoon) with soft-close drawers, a large island, Cambria quartz countertops, gas range with pot filler, & a walk-in pantry this kitchen checks every box. Just off the kitchen you'll find a large laundry/mudroom combo with sink & built-ins. The vaulted ceilings continue in the spacious primary suite, where you'll wake up to to backyard views, hardwood floors underfoot, a walk-in closet, and zero shortage of natural light once you open those shades. The en suite has all the good stuff—freestanding tub with floor mounted faucet, separate vanities so no one is elbowing for space, & a walk-in shower with dual shower heads. Three additional main-floor bedrooms—each bright and airy—give the layout flexibility for guests, kids, &/or home office. The lower level expands the living space with a massive family room, fifth bedroom, full bath, bonus flex room, & abundant storage. The garage is all gussied up with epoxy floors & BONUS it is electric car ready. Out back you'll find a DREAMY retreat thanks in part to $130k in hardscape & driveway improvements plus another $25k in thoughtfully curated landscaping & mature trees. This home is easy to love.

    Zillow last checked:

    Listing updated:

    Listed by:

    Cjco Team 913-402-2550,

    ReeceNichols - Leawood,

    Mandy Doull 913-522-7167,

    ReeceNichols - Leawood

    Bought with:

    Tamra Trickey, SP00235111

    ReeceNichols - Leawood

    Source: Heartland MLS as distributed by MLS GRID,MLS#: 2545466MLS Logo

    Facts & features

    Interior

    Bedrooms & bathrooms
    • Bedrooms: 5
    • Bathrooms: 4
    • Full bathrooms: 3
    • 1/2 bathrooms: 1
    Primary bedroom
    • Features: Walk-In Closet(s)
    • Level: First
    Bedroom 2
    • Level: First
    Bedroom 3
    • Level: First
    Bedroom 4
    • Level: First
    Bedroom 5
    • Features: All Carpet, Walk-In Closet(s)
    • Level: Basement
    Primary bathroom
    • Features: Double Vanity, Separate Shower And Tub
    • Level: First
    Bathroom 2
    • Features: Shower Over Tub
    • Level: First
    Bathroom 3
    • Features: Shower Only
    • Level: Basement
    Half bath
    • Level: First
    Kitchen
    • Level: First
    Laundry
    • Features: Built-in Features
    • Level: First
    Living room
    • Features: Fireplace
    • Level: First
    Office
    • Features: All Carpet
    • Level: Basement
    Recreation room
    • Features: Carpet
    • Level: Basement
    Heating
    • Forced Air
    Cooling
    • Electric
    Appliances
    • Laundry: Laundry Room, Off The Kitchen
    Features
    • Custom Cabinets, Kitchen Island, Painted Cabinets, Pantry, Smart Thermostat, Vaulted Ceiling(s), Walk-In Closet(s)
    • Flooring: Wood
    • Basement: Concrete,Egress Window(s),Full,Sump Pump
    • Number of fireplaces: 1
    • Fireplace features: Electric, Gas, Living Room
    Interior area
    • Total structure area: 3,532
    • Total interior livable area: 3,532 sqft
    • Finished area above ground: 2,377
    • Finished area below ground: 1,155

    Property

    Parking
    • Total spaces: 2
    • Parking features: Attached, Garage Faces Rear
    • Attached garage spaces: 2
    Features
    • Patio & porch: Patio
    Lot
    • Size: 0.55 Acres
    • Features: Cul-De-Sac
    Details
    • Parcel number: HP320000000579

    Construction

    Type & style
    • Home type: SingleFamily
    • Architectural style: Contemporary
    • Property subtype: Single Family Residence
    Materials
    • Stone & Frame
    • Roof: Composition,Metal
    Condition
    • Year built: 1956

    Utilities & green energy

    • Sewer: Public Sewer
    • Water: Public

    Community & HOA

    Community
    • Security: Smart Door Lock
    • Subdivision: Leawood Estates
    HOA
    • Has HOA: No
    Location
    • Region: Leawood

    Financial & listing details

    • Tax assessed value: $1,180,200
    • Annual tax amount: $13,300
    • Date on market: 5/1/2025
    • Listing terms: Cash,Conventional
    • Ownership: Private

    Price history

    DateEventPrice
    10/17/2025Sold--
    Source: Heartland MLS as distributed by MLS GRID #2545466 Report a problem
    7/20/2025Pending sale$1,050,000$297/sqft
    Source: Heartland MLS as distributed by MLS GRID #2545466 Report a problem
    7/16/2025Price change$1,050,000-4.5%$297/sqft
    Source: Heartland MLS as distributed by MLS GRID #2545466 Report a problem
    5/29/2025Listed for sale$1,100,000$311/sqft
    Source: Heartland MLS as distributed by MLS GRID #2545466 Report a problem
    5/14/2025Pending sale$1,100,000$311/sqft
    Source: Heartland MLS as distributed by MLS GRID #2545466 Report a problem
    5/1/2025Listed for sale$1,100,000+41.9%$311/sqft
    Source: Heartland MLS as distributed by MLS GRID #2545466 Report a problem
    7/17/2020Sold--
    Source: Heartland MLS as distributed by MLS GRID #45001_2224269 Report a problem
    5/14/2018Sold--
    Source: Heartland MLS as distributed by MLS GRID #45001_2098715 Report a problem
    4/7/2018Price change$775,000-3.1%$219/sqft
    Source: John Moffitt & Associates #2098715 Report a problem
    12/8/2017Listed for sale$799,999+135.3%$227/sqft
    Source: Option Real Estate Services #2082668 Report a problem
    4/12/2017Sold--
    Source: Agent Provided Report a problem
    9/24/2016Listing removed$340,000$96/sqft
    Source: Keller Williams - Prairie Village #1995843 Report a problem
    6/7/2016Listed for sale$340,000$96/sqft
    Source: Keller Williams Key Partners #1995843 Report a problem

    Public tax history

    YearProperty taxesTax assessment
    2025$14,471 +8.8%$135,723 +9.4%
    2024$13,300 -0.4%$124,062 -0.1%
    2023$13,350 +28.2%$124,142 +27.8%
    2022$10,417 $97,141 +11.2%
    2021-- $87,389 +7.2%
    2020$9,211 $81,489 -3.6%
    2019-- $84,525 +3.4%
    2018-- $81,765 +152.4%
    2017$3,697 +12.3%$32,395 +13.6%
    2016$3,290 -3.1%$28,509 -3.8%
    2015$3,396 +6.5%$29,636 +5.6%
    2013$3,188 +2%$28,060 +1.6%
    2012$3,125 -1%$27,611 -0.7%
    2010$3,158 -3.5%$27,819 -5.1%
    2009$3,271 -5.7%$29,325 -5.1%
    2008$3,470 +3.7%$30,889 +3%
    2007$3,346 +4.8%$29,992 +1.6%
    2006$3,194 $29,509 +2.4%
    2005-- $28,808
    Find assessor info on the county website

    Neighborhood: 66206

    Nearby schools

    GreatSchools rating
    Schools provided by the listing agent
    • Elementary: Brookwood
    • Middle: Indian Woods
    • High: SM South

    Source: Heartland MLS as distributed by MLS GRID. This data may not be complete. We recommend contacting the local school district to confirm school assignments for this home.

    Get a cash offer in 3 minutes
    Find out how much your home could sell for in as little as 3 minutes with a no-obligation cash offer.
    Estimated market value
    $1,058,900
    Get a cash offer in 3 minutes
    Find out how much your home could sell for in as little as 3 minutes with a no-obligation cash offer.
    Estimated market value
    $1,058,900