Skip main navigation
Pending
  • Listed by: First Team Real Estate • JoAn Hawley-Verstraete • Contact: 714-342-4509
    $2,299,888

    9818 Red River Cir, Fountain Valley, CA 92708

    4beds
    3,008sqft
    : 
    $14,249/mo
    Get pre-qualified
    Single Family Residence
    Built in 1978
    7,200 Square Feet Lot
    $2,317,900 Zestimate®
    $765/sqft
    $-- HOA

    What's special

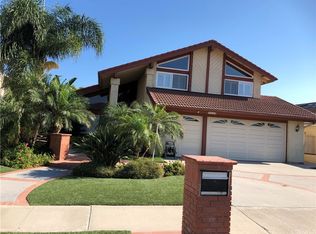
    Welcome to 9818 Red River Circle, a beautifully reimagined Fountain Valley residence where sophisticated design meets effortless functionality. Offering 4 spacious bedrooms and 3.5 bathrooms, including both a downstairs and upstairs primary suite, this exceptional home provides a rare level of flexibility for multigenerational living, guests, or the ultimate private retreat. Soaring ceilings and oversized windows create a bright, open atmosphere, while custom French doors seamlessly connect the living spaces to the backyard. At the heart of the home, the chef’s kitchen is designed to impress, featuring commercial-grade appliances, custom white oak cabinetry, sleek quartz countertops, a striking quartz slab backsplash, and a large center island that anchors the space. A thoughtfully designed coffee nook and wine bar add both style and function, creating the perfect spot for your morning ritual or evening entertaining. The kitchen flows effortlessly into the dining and living areas, making the home ideal for both everyday living and hosting guests. Upstairs, the primary suite offers a luxurious escape with a spa-inspired ensuite complete with dual vanities, a walk-in shower designed for two, a soaking tub, and a generous walk-in closet. The additional bedrooms are spacious and filled with natural light, offering endless flexibility for family, guests, a home office, gym, or creative space. Thoughtful upgrades continue throughout the home with custom closets, newly updated flooring, designer paint, central heating and air, and a convenient upstairs laundry closet. The finished three-car garage features custom stone siding, adding both function and impressive curb appeal. Outside, a spacious and welcoming front entry creates beautiful curb appeal, while the private backyard features a thoughtfully designed outdoor area perfect for entertaining, barbecuing, or relaxing beneath the stars. Fresh landscaping, mature trees, and automatic irrigation create a beautifully maintained, low-maintenance outdoor space. Ideally located in one of Fountain Valley’s most sought-after neighborhoods, this exceptional home is just minutes from the beach, parks, trails, and top-rated schools. A rare combination of luxury, versatility, and location, 9818 Red River Circle is truly a home designed for the way you live.
    21 days
    1,312
    86

    Likely to sell faster than

    Zillow last checked:

    Listing updated:

    Listed by:

    JoAn Hawley-Verstraete DRE #00609648 714-342-4509,

    First Team Real Estate

    Source: CRMLS,MLS#: OC26175659MLS LogoOriginating MLS: California Regional MLS

      Facts & features

      Interior

      Bedrooms & bathrooms
      • Bedrooms: 4
      • Bathrooms: 4
      • Full bathrooms: 3
      • 1/2 bathrooms: 1
      • Main level bathrooms: 1
      • Main level bedrooms: 1
      Rooms
      • Room types: Bedroom, Entry/Foyer, Family Room, Kitchen, Living Room, Primary Bathroom, Primary Bedroom, Other, Dining Room
      Primary bedroom
      • Features: Primary Suite
      Primary bedroom
      • Features: Main Level Primary
      Primary bedroom
      • Features: Multiple Primary Suites
      Bedroom
      • Features: Bedroom on Main Level
      Bathroom
      • Features: Bathtub, Dual Sinks, Full Bath on Main Level, Separate Shower, Tub Shower, Walk-In Shower
      Kitchen
      • Features: Kitchen Island, Kitchen/Family Room Combo, Quartz Counters
      Heating
      • Central
      Cooling
      • Central Air
      Appliances
      • Included: 6 Burner Stove, Dishwasher, Gas Oven, Gas Range, Microwave, Refrigerator
      • Laundry: Inside, Upper Level
      Features
      • Beamed Ceilings, Separate/Formal Dining Room, Eat-in Kitchen, High Ceilings, Open Floorplan, Quartz Counters, Recessed Lighting, Bedroom on Main Level, Main Level Primary, Multiple Primary Suites, Primary Suite, Walk-In Closet(s)
      • Flooring: Tile, Wood
      • Has fireplace: Yes
      • Fireplace features: Family Room, Living Room, Primary Bedroom
      • Common walls with other units/homes: No Common Walls
      Interior area
      • Total interior livable area: 3,008 sqft

      Property

      Parking
      • Total spaces: 3
      • Parking features: Garage
      • Garage spaces: 3
      Accessibility
      • Accessibility features: Safe Emergency Egress from Home
      Features
      • Levels: One
      • Stories: 1
      • Entry location: 1
      • Patio & porch: Concrete
      • Pool features: None
      • Spa features: None
      • Fencing: Block
      • Has view: Yes
      • View description: Neighborhood
      Lot
      • Size: 7,200 Square Feet
      • Features: Cul-De-Sac, Landscaped, Yard
      Details
      • Parcel number: 15727217
      • Special conditions: Standard

      Construction

      Type & style
      • Home type: SingleFamily
      • Architectural style: Modern
      • Property subtype: Single Family Residence
      Materials
      • Foundation: Slab
      • Roof: Tile
      Condition
      • New construction: No
      • Year built: 1978

      Utilities & green energy

      • Sewer: Public Sewer
      • Water: Public
      • Utilities for property: Cable Connected, Electricity Connected, Natural Gas Connected, Sewer Connected, Water Connected

      Community & HOA

      Community
      • Features: Street Lights, Sidewalks
      • Subdivision: Devonwood East (Dvwd)
      Location
      • Region: Fountain Valley

      Financial & listing details

      • Price per square foot: $765/sqft
      • Tax assessed value: $386,443
      • Date on market: 8/15/2026
      • Cumulative days on market: 21 days
      • Listing terms: Cash,Cash to New Loan,Conventional

        Estimated market value

        $2,317,900

        $2.20M - $2.43M

        $5,966/mo

        Price history

        DateEventPrice
        8/24/2026Pending sale$2,299,888$765/sqft
        Source: CRMLS #OC26175659 Report a problem
        8/24/2026Contingent$2,299,888$765/sqft
        Source: CRMLS #OC26175659 Report a problem
        8/16/2026Listed for sale$2,299,888+43.7%$765/sqft
        Source: CRMLS #OC26175659 Report a problem
        5/5/2026Sold$1,600,000$532/sqft
        Source: Public Record Report a problem

        Public tax history

        YearProperty taxesTax assessment
        2026-- $386,443 +2%
        2025$4,396 +1.8%$378,866 +2%
        2024$4,318 +2.4%$371,438 +2%
        2023$4,215 +1.6%$364,155 +2%
        2022$4,150 +2%$357,015 +2%
        2021$4,070 +0.6%$350,015 +1%
        2020$4,045 $346,427 +2%
        2019$4,045 +2%$339,635 +2%
        2018$3,964 +3.6%$332,976 +2%
        2017$3,826 $326,448 +2%
        2016$3,826 +4.4%$320,048 +1.5%
        2015$3,664 +3.6%$315,241 +2%
        2014$3,535 $309,066 +0.5%
        2013-- $307,670 +2%
        2012-- $301,638 +2%
        2011-- $295,724 +0.8%
        2010-- $293,514 -0.2%
        2009-- $294,213 +2%
        2008-- $288,445 +2%
        2007-- $282,790 +2%
        2006-- $277,246 +2%
        2005-- $271,810 +2%
        2004-- $266,481 +1.9%
        2003-- $261,597 +2%
        2002-- $256,468 +2%
        2001$2,716 +1.9%$251,440 +2%
        2000$2,666 $246,510
        Find assessor info on the county website

        Monthly payment

        Est. payment

        Payment breakdown

        Explore the cost of this home by adjusting the details. Changes won't be saved.
        All calculations are estimates and provided by Zillow, Inc. for informational purposes only. Actual amounts may vary.
        HOA fees may include property taxes on listings classified as Co-Ops. Contact the listing agent and/or owner for fee details.
        See how much you could borrow to make a competitive offer.

        Climate risks

        Neighborhood: 92708

        Getting around

        81 / 100
        Very Walkable
        26 / 100
        Some Transit
        67 / 100
        Bikeable

        Nearby schools

        GreatSchools rating
        Schools provided by the listing agent
        • Middle: Fulton
        • High: Fountain Valley

        Source: CRMLS. This data may not be complete. We recommend contacting the local school district to confirm school assignments for this home.

        A local agent can set up tours, give advice and negotiate with sellers.

        Browse local experts
          1. Local buyer's agents are ready to help