Magnificent custom home located on a quiet street among the historic landmarks of the Forest Glen community. Beautifully renovated throughout, this exceptional home combines high-quality finishes, thoughtful upgrades, and generous living spaces. A welcoming wraparound porch creates the perfect place to relax and enjoy the neighborhood. Inside, the main level is designed for both comfortable everyday living and entertaining. The spacious foyer features hardwood floors, a hardwood staircase, and custom moldings. The formal living room offers a floor-to-ceiling bay window, hardwood floors, and crown molding, while the large formal dining room features custom moldings and hardwood floors. The stunning gourmet eat-in kitchen features hardwood floors, a center island with breakfast bar, abundant cabinetry, two pantries, granite countertops, stainless steel appliances, and a tiled backsplash. Just off the kitchen is a delightful screened porch addition with cathedral ceilings and a four-panel glass entry—an ideal space for morning coffee, casual dining, or relaxing with family and friends. The adjacent family room features hardwood floors and a masonry wood-burning fireplace. A beautifully remodeled powder room, completed in 2026, completes the main level. Upstairs, the spacious primary bedroom suite features hardwood floors, two walk-in closets, and a gorgeous remodeled 2026 primary bath with a freestanding soaking tub, large double-sink vanity, tiled shower, and private water closet. The second bedroom features a floor-to-ceiling bay window, wainscoting, hardwood floors, custom display shelving, and a closet. The third bedroom offers hardwood floors, built-in display shelving, and a closet, while the fourth bedroom features hardwood floors. A remodeled hall bathroom includes a double-bowl vanity with quartz countertop and a tiled tub/shower combination. The hallway features hardwood floors and a linen closet. The lower level provides excellent additional living and entertaining space. The family room features luxury vinyl plank flooring, recessed lighting, and a bar area with a full-size refrigerator, wine cooler, and white cabinetry with quartz countertop. A separate den offers wall-to-wall carpeting and two closets. A full bathroom with pedestal sink and tiled shower adds convenience. The laundry/storage/utility room is exceptionally functional, featuring a ceramic-tiled dog shower, washer and dryer, utility sink, white storage cabinetry, and an exterior areaway staircase providing convenient access to the driveway. Outside, enjoy a detached one-car garage with upgraded garage door, a detached covered deck ideal for a children's playhouse or outdoor retreat, a flagstone patio, and five above-ground planting containers perfect for herbs, vegetables, or flowers. The driveway provides off-street parking for several cars. The location is hard to beat. Tucked away on a quiet dead-end street, the home is approximately a 15-minute walk to Forest Glen Metro and just a short walk to the Glenwood Pool and Recreation Center (several-year waitlist), Forest Glen Neighborhood Park, adjoining woods with walking trails, and Flora Singer Middle School. The Beltway is just minutes away, while downtown Silver Spring and Kensington are a short drive from home, offering an array of shops, restaurants, and entertainment. And don't forget a neighborhood favorite—Pacci's Trattoria & Pasticceria! This is truly a turnkey opportunity offering an exceptional combination of space, character, lifestyle, and convenience in the heart of Forest Glen.
For sale
$1,125,000
9818 Rosensteel Ave, Silver Spring, MD 20910
4beds
3,089sqft
Single Family Residence
Built in 1991
9,360 Square Feet Lot
$1,098,400 Zestimate®
$364/sqft
$-- HOA
What's special
Masonry wood-burning fireplaceHigh-quality finishesHardwood staircaseBeautifully renovated throughoutTwo walk-in closetsBeautifully remodeled powder roomLinen closet
- 2 days
- 253
- 40
Zillow last checked:
Listing updated:
Listed by:
Tim Horst 301-370-3864,
Long & Foster Real Estate, Inc. 301-424-0900
Source: Bright MLS,MLS#: MDMC2255546
Facts & features
Interior
Bedrooms & bathrooms
- Bedrooms: 4
- Bathrooms: 4
- Full bathrooms: 3
- 1/2 bathrooms: 1
- Main level bathrooms: 1
Rooms
- Room types: Living Room, Dining Room, Primary Bedroom, Bedroom 2, Bedroom 3, Bedroom 4, Kitchen, Family Room, Den, Foyer, Laundry, Primary Bathroom, Full Bath, Half Bath
Primary bedroom
- Level: Upper
Bedroom 2
- Level: Upper
Bedroom 3
- Level: Upper
Bedroom 4
- Level: Upper
Primary bathroom
- Features: Soaking Tub, Double Sink
- Level: Upper
Den
- Level: Lower
Dining room
- Level: Main
Family room
- Level: Main
Family room
- Level: Lower
Foyer
- Features: Flooring - Wood
- Level: Main
Other
- Level: Upper
Other
- Level: Lower
Half bath
- Level: Main
Kitchen
- Level: Main
Laundry
- Level: Lower
Living room
- Level: Main
Screened porch
- Level: Main
Heating
- Forced Air, Natural Gas
Cooling
- Other, Electric
Appliances
- Included: Microwave, Dishwasher, Disposal, Dryer, Exhaust Fan, Humidifier, Ice Maker, Oven/Range - Gas, Refrigerator, Stainless Steel Appliance(s), Washer, Water Dispenser, Water Heater, Gas Water Heater
- Laundry: In Basement, Dryer In Unit, Has Laundry, Lower Level, Washer In Unit, Laundry Room
Features
- Soaking Tub, Bathroom - Tub Shower, Breakfast Area, Built-in Features, Ceiling Fan(s), Chair Railings, Crown Molding, Dining Area, Family Room Off Kitchen, Eat-in Kitchen, Kitchen - Gourmet, Kitchen Island, Kitchen - Table Space, Primary Bath(s), Recessed Lighting, Wainscotting, Upgraded Countertops, Walk-In Closet(s), Bar, Cathedral Ceiling(s)
- Flooring: Ceramic Tile, Carpet, Hardwood, Luxury Vinyl, Wood
- Doors: Sliding Glass
- Windows: Double Hung, Double Pane Windows
- Basement: Connecting Stairway,Partial,Exterior Entry,Partially Finished,Concrete,Sump Pump,Walk-Out Access,Windows
- Number of fireplaces: 1
- Fireplace features: Wood Burning
Interior area
- Total structure area: 3,486
- Total interior livable area: 3,089 sqft
- Finished area above ground: 2,324
- Finished area below ground: 765
Property
Parking
- Total spaces: 5
- Parking features: Garage Faces Front, Garage Door Opener, Asphalt, Detached, Driveway
- Garage spaces: 1
- Uncovered spaces: 4
Accessibility
- Accessibility features: None
Features
- Levels: Three
- Stories: 3
- Patio & porch: Deck, Patio, Porch, Screened, Wrap Around, Screened Porch
- Pool features: None
- Has view: Yes
- View description: Garden, Trees/Woods
Lot
- Size: 9,360 Square Feet
- Features: Landscaped, No Thru Street
Details
- Additional structures: Above Grade, Below Grade
- Parcel number: 161301005018
- Zoning: R60
- Special conditions: Standard
Construction
Type & style
- Home type: SingleFamily
- Architectural style: Colonial
- Property subtype: Single Family Residence
Materials
- Frame
- Foundation: Concrete Perimeter
- Roof: Asphalt
Condition
- Excellent
- New construction: No
- Year built: 1991
Utilities & green energy
- Sewer: Public Sewer
- Water: Public
Community & HOA
Community
- Subdivision: Forest Glen
HOA
- Has HOA: No
Location
- Region: Silver Spring
Financial & listing details
- Price per square foot: $364/sqft
- Tax assessed value: $933,233
- Annual tax amount: $10,192
- Date on market: 9/10/2026
- Listing agreement: Exclusive Right To Sell
- Ownership: Fee Simple
Estimated market value
$1,098,400
$1.04M - $1.15M
$4,720/mo
Price history
| Date | Event | Price |
|---|---|---|
| 9/11/2026 | Listed for sale | $1,125,000$364/sqft |
Source:  Bright MLS #MDMC2255546 Report a problem Bright MLS #MDMC2255546 Report a problem | ||
Public tax history
| Year | Property taxes | Tax assessment |
|---|---|---|
| 2025 | $8,931 +11.6% | $814,267 +17.1% |
| 2024 | $8,004 +0.5% | $695,300 +0.6% |
| 2023 | $7,965 +5% | $691,267 +0.6% |
| 2022 | $7,584 +0.7% | $687,233 +0.6% |
| 2021 | $7,532 +5% | $683,200 +5% |
| 2020 | $7,175 +11.3% | $650,400 +11.2% |
| 2019 | $6,449 -0.2% | $584,800 |
| 2018 | $6,460 +0.3% | $584,800 +3% |
| 2017 | $6,444 +13.7% | $567,500 +3.1% |
| 2016 | $5,669 | $550,200 +3.2% |
| 2015 | $5,669 | $532,900 |
| 2014 | $5,669 | $532,900 |
| 2013 | -- | $532,900 -1.2% |
| 2012 | -- | $539,300 |
| 2011 | -- | $539,300 |
| 2010 | -- | $539,300 -14.9% |
| 2009 | -- | $633,590 +8.8% |
| 2008 | -- | $582,602 +9.6% |
| 2007 | -- | $531,616 +10.6% |
| 2006 | -- | $480,630 +10.9% |
| 2005 | -- | $433,542 +12.2% |
| 2004 | -- | $386,456 +13.9% |
| 2003 | -- | $339,370 +7% |
| 2002 | -- | $317,246 |
| 2001 | -- | $317,246 |
Find assessor info on the county website
Monthly payment
Est. payment
Payment breakdown
Explore the cost of this home by adjusting the details. Changes won't be saved.Climate risks
Neighborhood: 20910
Nearby schools
Schools provided by the listing agent
- Elementary: Flora M. Singer
- Middle: Sligo
- District: Montgomery County Public Schools
Source: Bright MLS. This data may not be complete. We recommend contacting the local school district to confirm school assignments for this home.
- $1,000-- bd-- ba-- sqft9820 Rosensteel Ave, Silver spring, MD 20910Off Market
- $5,900-- bd-- ba-- sqft9820 Rosensteel Ave, Silver Spring, MD 20910Off Market
- $1,300,0005 bd4 ba3.4k sqft9820 Rosensteel Ave, Silver Spring, MD 20910Sold
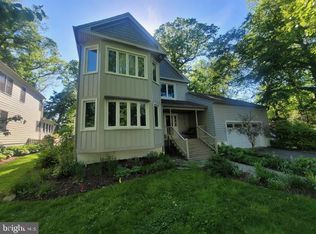
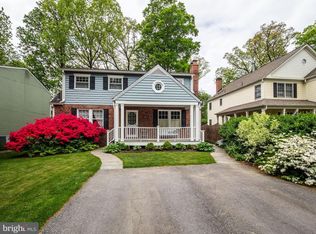
- $862,5005 bd3 ba3k sqft9816 Rosensteel Ave, Silver Spring, MD 20910Off Market
Similar homes
- $969,0003 bd4 ba2.9k sqft10220 Capitol View Ave, Silver Spring, MD 20910For Sale
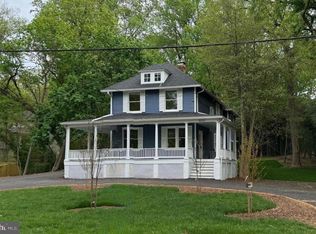
 MLS ID #MDMC2215262, Gary Ditto, Long & Foster Real Estate, Inc.. Bright MLS
 - $995,0004 bd3 ba2.6k sqft10012 Crestwood Rd, Kensington, MD 20895For Sale
 MLS ID #MDMC2253850, Dana Scanlon, Keller Williams Capital Properties. Bright MLS
 - $1,300,0004 bd4 ba4.2k sqft9712 Hill St, Kensington, MD 20895For Sale
 MLS ID #MDMC2236132, Mr. Jonathan S Lahey, EXP Realty, LLC. Bright MLS
 - $1,559,0005 bd4 ba2.3k sqft6406 Western Ave, Chevy Chase, MD 20815For Sale
 MLS ID #MDMC2243544, Keene Taylor, Compass. Bright MLS
 - $1,249,9004 bd4 ba3.6k sqft7917 Quarry Ridge Way, Bethesda, MD 20817For SaleMLS ID #MDMC2254518, Stacie Hatziyannis, Berkshire Hathaway HomeServices PenFed Realty. Bright MLS
- $1,135,0004 bd4 ba2.7k sqft12417 Goldfinch Ct, Potomac, MD 20854For SaleMLS ID #MDMC2251086, Melody Goodman, TTR Sotheby's International Realty. Bright MLS
- $1,225,0004 bd3 ba2.3k sqft6412 Hollins Dr, Bethesda, MD 20817For SaleMLS ID #MDMC2251592, Katie Katzenberger Rubin, Keller Williams Realty Centre. Bright MLS
- $1,249,9005 bd3 ba2.7k sqft1709 Maple Hill Pl, Alexandria, VA 22302For SaleMLS ID #VAAX2065622, Daniel Maldonado, Berkshire Hathaway HomeServices PenFed Realty. Bright MLS
- $1,249,0004 bd3 ba2.1k sqft1013 Westwood Dr NE, Vienna, VA 22180For SaleMLS ID #VAFX2338538, Jennifer Harper Thornett, Washington Fine Properties, LLC. Bright MLS
- $865,0004 bd4 ba3k sqft12109 McDonald Chapel Dr, Gaithersburg, MD 20878For SaleMLS ID #MDMC2254330, Richard Prigal, RLAH @properties. Bright MLS
- $830,0005 bd4 ba3k sqft6212 Carrollton Ter, Hyattsville, MD 20781For SaleMLS ID #MDPG2216914, Ann Barrett, Long & Foster Real Estate, Inc.. Bright MLS
- $1,175,0004 bd4 ba3.5k sqft18611 Brooke Rd, Sandy Spring, MD 20860For SaleMLS ID #MDMC2251112, Angela Cunha, Long & Foster Real Estate, Inc.. Bright MLS
- $1,265,0004 bd4 ba2.8k sqft10804 Deborah Dr, Rockville, MD 20854For SaleMLS ID #MDMC2253364, Stacey Sauter, Long & Foster Real Estate, Inc.. Bright MLS
- $1,350,0004 bd3 ba3.6k sqft7514 Salem Rd, Falls Church, VA 22043For SaleMLS ID #VAFX2337040, Amy Wease, Compass. Bright MLS
- $1,325,0004 bd4 ba3k sqft10104 Big Rock Rd, Silver Spring, MD 20901For SaleMLS ID #MDMC2231268, Tom Riley, TTR Sotheby's International Realty. Bright MLS
- $925,0003 bd2 ba2.4k sqft3347 Beechtree Ln, Falls Church, VA 22042For SaleMLS ID #VAFX2340538, Crystal Street, EXP Realty, LLC. Bright MLS
- $945,0005 bd5 ba4.4k sqft15212 Baileys Ln, Silver Spring, MD 20906For SaleMLS ID #MDMC2250818, Angela Goldstein, Northgate Realty, LLC. Bright MLS
- $1,300,0004 bd4 ba2.7k sqft3718 Jenifer St NW, Washington, DC 20015For SaleMLS ID #DCDC2279450, Joseph Himali, RLAH @properties. Bright MLS
- $1,300,0004 bd4 ba3.3k sqft9828 Fox Rest Ln, Vienna, VA 22181For SaleMLS ID #VAFX2339352, Lori Boyle, Keller Williams Realty. Bright MLS
- $800,0005 bd4 ba3.5k sqft17004 Teal Ct, Rockville, MD 20855For SaleMLS ID #MDMC2252592, Danielle Mannix, Compass. Bright MLS
