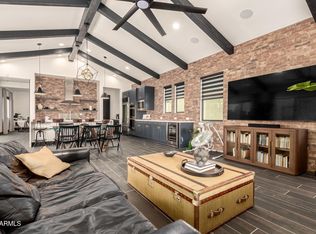
Amazing mountain views set the stage for this gorgeous home, where modern comfort and refined elegance come together in perfect harmony! Starting with a 3-car garage, paver driveway, stone accents, and a courtyard. Discover an impressive open floor plan bathed in natural light, where soaring vaulted ceilings, wood-look tile flooring, fresh paint, and stylish light fixtures create an atmosphere of effortless sophistication. Sliding glass doors blur the line between indoors and out, opening seamlessly to the back patio for the ultimate indoor-outdoor living experience. Upscale kitchen is truly a chef's dream, outfitted with high-end stainless steel appliances, ample cabinetry, granite counters, a walk-in pantry, and an island with a breakfast bar. Romantic primary retreat won't disappoint. A spa-inspired ensuite with a make-up desk, a soaking tub, and a walk-in closet completes the picture. Additional highlights include a versatile den/office and a 2nd main bedroom with its own private bathroom, ideal for guests or multi-generational living. Outside, the spacious backyard is made for memorable gatherings, featuring a covered patio and a pergola. Top it all off with access to fantastic Community amenities that enrich everyday life. This rare gem is the one you're looking for!
For sale
Price cut: $10K (8/14)
$849,900
9818 S 7TH Place, Phoenix, AZ 85042
5beds
3,144sqft
Single Family Residence
Built in 2021
9,100 Square Feet Lot
$-- Zestimate®
$270/sqft
$200/mo HOA
What's special
Covered patioStylish light fixturesImpressive open floor planFresh paintPaver drivewayAmazing mountain viewsStone accents
- 144 days |
- 500 |
- 40 |
Zillow last checked:
Listing updated:
Listed by:
Rachel M Duran 480-577-4420,
HomeSmart
Source: ARMLS,MLS#: 7008164
Facts & features
Interior
Bedrooms & bathrooms
- Bedrooms: 5
- Bathrooms: 4
- Full bathrooms: 3
- 1/2 bathrooms: 1
Heating
- Electric
Cooling
- Central Air, Programmable Thmstat
Appliances
- Included: Dryer, Washer, Water Softener Owned, Refrigerator, Built-in Microwave, Dishwasher, Disposal, Gas Cooktop, Built-In Electric Oven
- Laundry: Inside
Features
- Pantry, High Speed Internet, Granite Counters, Double Vanity, Eat-in Kitchen, Breakfast Bar, No Interior Steps, Vaulted Ceiling(s), Kitchen Island, 2 Master Baths, Full Bth Master Bdrm, Separate Shwr & Tub
- Flooring: Tile
- Windows: Screens, Double Pane Windows
- Has basement: No
- Has fireplace: No
Interior area
- Total structure area: 3,144
- Total interior livable area: 3,144 sqft
Property
Parking
- Total spaces: 5
- Parking features: Attached, Garage Door Opener, Direct Access, Attch'd Gar Cabinets
- Attached garage spaces: 3
- Uncovered spaces: 2
Features
- Stories: 1
- Patio & porch: Covered, Patio
- Exterior features: Private Yard
- Spa features: None
- Fencing: Back Yard,Block
- Has view: Yes
- View description: Mountain(s)
Lot
- Size: 9,100 Square Feet
- Features: East/West Exposure, Gravel/Stone Front, Gravel/Stone Back
Details
- Additional structures: Gazebo
- Parcel number: 30071503
- Lease amount: $0
Construction
Type & style
- Home type: SingleFamily
- Architectural style: Ranch
- Property subtype: Single Family Residence
Materials
- Stucco, Wood Frame, Painted, Stone
- Roof: Tile
Condition
- Year built: 2021
Utilities & green energy
- Sewer: Public Sewer
- Water: City Water
Green energy
- Water conservation: Tankless Ht Wtr Heat
Community & HOA
Community
- Features: Pool, Gated, Community Spa, Community Spa Htd, Near Light Rail Stop, Playground, Biking/Walking Path, Fitness Center
- Subdivision: VISTAL PHASE 2B
HOA
- Has HOA: Yes
- Services included: Maintenance Grounds, Street Maint
- HOA fee: $200 monthly
- HOA name: City Property Mangmt
- HOA phone: 602-437-4777
Location
- Region: Phoenix
Financial & listing details
- Price per square foot: $270/sqft
- Tax assessed value: $590,300
- Annual tax amount: $4,982
- Date on market: 4/2/2026
- Cumulative days on market: 144 days
- Listing terms: Cash,Conventional
- Ownership: Fee Simple
Estimated market value
Not available
Estimated sales range
Not available
Not available
Price history
| Date | Event | Price |
|---|---|---|
| 8/14/2026 | Price change | $849,900-1.2%$270/sqft |
Source:  ARMLS #7008164 Report a problem ARMLS #7008164 Report a problem | ||
| 7/18/2026 | Price change | $859,900-0.6%$274/sqft |
Source: ARMLS #7008164 Report a problem | ||
| 6/12/2026 | Price change | $865,000-1.1%$275/sqft |
Source: ARMLS #7008164 Report a problem | ||
| 5/1/2026 | Price change | $875,000-1.6%$278/sqft |
Source: ARMLS #7008164 Report a problem | ||
| 4/2/2026 | Listed for sale | $889,000+27.3%$283/sqft |
Source: ARMLS #7008164 Report a problem | ||
| 5/5/2022 | Sold | $698,471$222/sqft |
Source: Public Record Report a problem | ||
Public tax history
| Year | Property taxes | Tax assessment |
|---|---|---|
| 2025 | $4,982 +2.6% | $59,030 +0.4% |
| 2024 | $4,855 +3.1% | $58,770 +75.8% |
| 2023 | $4,707 +1887.3% | $33,431 +535% |
| 2022 | $237 -55.2% | $5,265 +115.3% |
| 2021 | $529 | $2,445 |
Find assessor info on the county website
Monthly payment
Est. payment
Payment breakdown
Explore the cost of this home by adjusting the details. Changes won't be saved.Climate risks
Neighborhood: South Mountain
Nearby schools
GreatSchools rating
- 5/10Maxine O Bush Elementary SchoolGrades: PK-8Distance: 0.6 mi
- 2/10South Mountain High SchoolGrades: 9-12Distance: 2.8 mi
Schools provided by the listing agent
- Elementary: Maxine O Bush Elementary School
- Middle: Maxine O Bush Elementary School
- High: South Mountain High School
- District: Roosevelt Elementary District
Source: ARMLS. This data may not be complete. We recommend contacting the local school district to confirm school assignments for this home.
- $813,800-- bd-- ba3.1k sqft9822 S 7th Pl, Phoenix, AZ 85042Off Market
- $715,500-- bd-- ba3.1k sqft9814 S 7th Pl, Phoenix, AZ 85042Off Market
- $920,0004 bd4 ba3.1k sqft9926 S 7th Pl, Phoenix, AZ 85042Sold
- $879,900-- bd-- ba3.4k sqft9810 S 7th Pl, Phoenix, AZ 85042Off Market
- $930,0004 bd4 ba3.1k sqft713 E Kachina Trl, Phoenix, AZ 85042Sold
- $816,700-- bd-- ba3.1k sqft714 E Summerside Rd, Phoenix, AZ 85042Off Market
- $845,700-- bd-- ba3.1k sqft717 E Kachina Trl, Phoenix, AZ 85042Off Market
- $915,400-- bd-- ba3.1k sqft712 E Kachina Trl, Phoenix, AZ 85042Off Market
A local agent can set up tours, give advice and negotiate with sellers.
Similar homes
- $819,9004 bd4 ba2.5k sqft2252 E SOUTH MOUNTAIN Avenue, Phoenix, AZ 85042For Sale
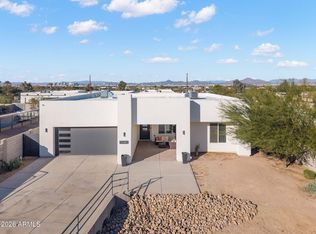 MLS ID #7056293, Brent Votroubek, Compass. ARMLS
 - $920,0003 bd4 ba2.8k sqft9440 S 10TH Way, Phoenix, AZ 85042For Sale
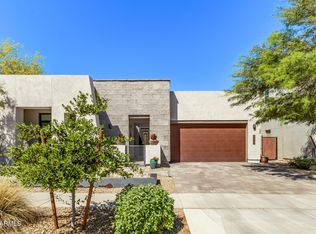 MLS ID #7002472, Bradley MacLay, MacLay Real Estate. ARMLS
 - $679,9903 bd3 ba2k sqft837 E MONTE Way, Phoenix, AZ 85042For Sale
 MLS ID #7033367, Patricia R Valenzuela, Long Realty Unlimited. ARMLS
 - $618,0004 bd4 ba2.5k sqft812 E DESERT Drive S #96, Phoenix, AZ 85042New Construction
 MLS ID #7045780, Karen Trejo Jimenez, eXp Realty. ARMLS
 - $777,2405 bd4 ba3k sqft2122 W Desert View Drive, Phoenix, AZ 85041New ConstructionARMLS
- $899,0004 bd4 ba3.6k sqft3736 W LODGE Drive, Laveen, AZ 85339For SaleMLS ID #6978337, Chris Heintzman, Prestige Realty. ARMLS
- $879,0004 bd4 ba2.6k sqft3927 N 13TH Place, Phoenix, AZ 85014For SaleMLS ID #7009671, Adam Bowman, Compass. ARMLS
- $780,5864 bd4 ba3.5k sqft10139 S 51ST Lane, Laveen, AZ 85339For SaleMLS ID #7054027, Jennifer Williams, Towne Brokerage Services, Inc. ARMLS
- $742,9725 bd4 ba3.3k sqft10131 S 51ST Lane, Laveen, AZ 85339For SaleMLS ID #7058782, Jennifer Williams, Towne Brokerage Services, Inc. ARMLS
- $655,0004 bd3 ba2.7k sqft5224 W SWEET PEA Terrace, Laveen, AZ 85339For SaleMLS ID #6999553, Rubina Halley-Ibrahim, HomeSmart Premier. ARMLS
- $849,9904 bd4 ba2.9k sqft2327 N 29TH Street, Phoenix, AZ 85008For SaleMLS ID #7059254, Mary Corbett, DRH Properties Inc. ARMLS
- $769,9905 bd3 ba2.3k sqft2611 W Satinwood Drive, Phoenix, AZ 85045New ConstructionARMLS
- $681,2333 bd3 ba1.9k sqft3727 E FAWN Drive, Phoenix, AZ 85042New ConstructionMLS ID #7061056, Kelli Blagen, LYS Properties, LLC. ARMLS
- $875,0004 bd3 ba2.4k sqft4242 E SHEENA Drive, Phoenix, AZ 85032For SaleMLS ID #7020350, AnaMarie Rigo, West USA Realty. ARMLS
- $499,9903 bd3 ba1.9k sqft9743 S 12th Street, Phoenix, AZ 85042New ConstructionARMLS
- $479,9004 bd3 ba2.4k sqft2319 W DARROW Street, Phoenix, AZ 85041For SaleMLS ID #7031788, Jason Howell, Luxe Realty. ARMLS
- $657,4654 bd4 ba2.5k sqft10218 S 21st Drive, Phoenix, AZ 85041New ConstructionARMLS
- $945,0004 bd3 ba3.2k sqft2080 E AQUARIUS Place, Chandler, AZ 85249For SaleMLS ID #7068162, Giovanni Garcia, HomeSmart. ARMLS
- $765,0005 bd5 ba3k sqft130 N BAY Drive, Gilbert, AZ 85233For SaleMLS ID #7002933, George Laughton, EveryPlace. ARMLS
- $769,9904 bd3 ba2.2k sqft2553 W Satinwood Drive, Phoenix, AZ 85045New ConstructionARMLS
