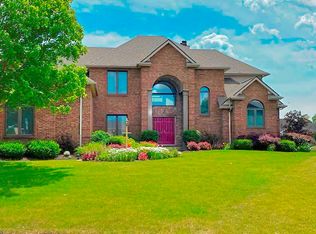
-OPEN HOUSE THIS SUNDAY FEBRUARY 8TH 1-3PM. MULTIPLE OFFERS RECEIVED HIGHEST AND BEST BY 8 PM ON 2/8/25 Waterfront Luxury Reimagined in Chandlers Landing Discover unparalleled elegance at 9818 Sea View Cove. Set against the tranquil waterfront of Chandlers Landing, this residence has been completely remodeled inside and out, sparing no expense to create a masterpiece of modern design.The transformation begins with the exterior’s freshly white-washed brick, manicured landscaping, and spacious three-car garage. Inside, the home exudes new-construction quality with all-new luxury vinyl plank flooring, plush carpeting, and a sophisticated neutral paint palette illuminated by custom light fixtures throughout.The heart of the home is the grand living room. Featuring a soaring vaulted ceiling, a striking large beam, a custom built in bookcase, and a sleek modern gas fireplace. Not to mention the exquisite oversized modern chandelier. As you enter into the space you are greeted by breath taking floor to ceiling water views. The living room leads into the beautifully renovated kitchen, with brand new quartz countertops, a timeless subway tile backsplash, along with a full suite of new stainless steel appliances. Relaxation awaits in the main-level primary suite, featuring a soaring cathedral ceiling, stunning water views and a walk-in closet. The en-suite bath is a private spa, boasting a floor-to-ceiling custom tile shower with a rainfall head, a separate jetted tub, and premium finishes. Additionally, there is a second bedroom on the main floor that could be used as another bedroom, office or flex space. No detail has been overlooked; the home features four bathrooms (2 full, 2 half) equipped with high-end vanities and designer wallpaper imported from France.The second level offers two additional bedrooms and a spacious loft—ideal as bonus space for a reading nook or whatever your mind could think up. The mostly finished basement provides expansive recreation space, while the mechanical room ensures peace of mind with a new high-efficiency furnace and AC, new water heater, and new grinder pump.Enjoy the water views from your beautiful wooden back deck in this quiet, sought-after community. Conveniently located near Chapel Ridge shopping, dining, and I-469, this property offers the privacy of a waterfront retreat with city convenience.Schedule your private tour today to experience this Fort Wayne gem.
Closed
Zillow last checked:
Listing updated:
Bought with:
Valarie Bartrom, RB14044238
Mike Thomas Assoc., Inc
Source: IRMLS,MLS#: 202603544
Price history
| Date | Event | Price |
|---|---|---|
| 3/4/2026 | Sold | $485,000+7.8% |
Source:  IRMLS #202603544 Report a problem IRMLS #202603544 Report a problem | ||
| 3/2/2026 | Pending sale | $449,900 |
Source: IRMLS #202603544 Report a problem | ||
| 2/9/2026 | Contingent | $449,900$145/sqft |
Source: eXp Realty #202603544 Report a problem | ||
| 2/6/2026 | Listed for sale | $449,900+74% |
Source: IRMLS #202603544 Report a problem | ||
| 11/7/2025 | Sold | $258,500-12.4% |
Source: IRMLS #202543541 Report a problem | ||
| 10/29/2025 | Pending sale | $295,000 |
Source: IRMLS #202543541 Report a problem | ||
| 10/27/2025 | Listed for sale | $295,000 |
Source: IRMLS #202543541 Report a problem | ||
Nearby homes
Sell for more on Zillow
Get a Zillow Showcase℠ listing at no additional cost and you could sell for .
$497,500
2% more
+$9,950
With Zillow Showcase(estimated)
$507,450
