Skip main navigation
Closed
  • $516,000

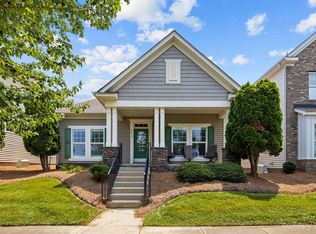
    9818 Sky Vista Dr, Huntersville, NC 28078

    4beds
    2,513sqft
    Single Family Residence
    Built in 2007
    0.12 Acres Lot
    $-- Zestimate®
    $205/sqft
    $2,715 Estimated rent

    Home value

    Not available

    Estimated sales range

    Not available

    $2,715/mo

    Zestimate® history
    Loading
    Loading...

    Owner options

    List your home for rent

    $2,715/mo

    Rent Zestimate®

    Find your next renter with Zillow Rental Manager. Plus, with online applications, you can quickly screen prospective tenants – for free.

    Learn more

    $2,715/mo

    Rent Zestimate®

    Refinance and save

    $3,661/mo

    Est. payment

    Refinancing to a lower rate could help reduce your monthly payments and save thousands over the life of the loan.

    See today's rates

    $3,661/mo

    Est. payment

    Explore your selling options

    Work with a Zillow partner agent

    Leverage their expertise and Zillow's premium Showcase listings to get your home seen by more buyers.

    Get started

    List with your own agent

    Get your home in front of millions of buyers by listing it on Zillow.

    Learn how to do it

    Sell it yourself

    Take full control of how buyers see your home on Zillow by listing For Sale by Owner (FSBO).

    List your home

    What's special

    Gas-log fireplaceThoughtful layoutSmart thermostatsFront porch balconyCrown moldingBonus spaces upstairsBreakfast area
    Charming! Meticulously Maintained! This beautiful spacious home offers a thoughtful layout with the Primary Suite and two Secondary Bedrooms on the Main Level, plus an additional Bedroom, full Bath, and Bonus spaces upstairs. The Main Level features crown molding, arched openings, and vinyl plank with wainscoting detail, along with 2" faux wood blinds throughout. The Living Room/Great Room includes a gas-log fireplace and ceiling fan and opens to the Kitchen and Dining areas for easy daily living. The Kitchen is equipped with newer appliances (stove, refrigerator & dishwasher), under and over countertop lighting, quartz countertops, new 2-sided stainless sink, tile backsplash, gas stove, pantry, breakfast area, and a tray ceiling that continues into the Dining Room. The dining room also features crown molding, wainscoting, and a chandelier. The main-level Primary Suite offers a tray ceiling, ceiling fan, walk-in closet, and a private bath with a tiled walk-in shower and dual vanity. Two additional main-level bedrooms have ceiling fans and share a full hall Bath with a tub/shower combination. Both downstairs Baths have granite countertops. Upstairs includes a Bonus Room with ceiling fan, a secondary Bedroom with walk-in closet and direct access to a full hall Bath, plus a carpeted Loft area with a huge walk-in storage area/closet with built-in shelves leading to walk-in Attic storage as well. Additional features include smart thermostats, multiple storage closets with built-in shelving, a Laundry Room on the main level, and a rear-load Two-Car Garage with shelving. Enjoy outdoor living on a covered Back Patio with ceiling fan and a Front Porch Balcony. New HVAC in 2025. Freshly painted inside and out! HOA covers lawn-care and maintenance. This home shows true Pride of Ownership! Bring your fussiest Buyers!

    Zillow last checked:

    Listing updated:

    Listed by:

    Diane Hofert diane@comehomecarolina.com,

    Howard Hanna Allen Tate Lake Norman,

    Stephanie Luther,

    Howard Hanna Allen Tate Lake Norman

    Bought with:

    Tony Karak

    Better Homes and Garden Real Estate Paracle

    Source: Canopy MLS as distributed by MLS GRID,MLS#: 4335020MLS Logo

    Facts & features

    Interior

    Bedrooms & bathrooms
    • Bedrooms: 4
    • Bathrooms: 3
    • Full bathrooms: 3
    • Main level bedrooms: 3
    Primary bedroom
    • Level: Main
    Bedroom s
    • Level: Main
    Bedroom s
    • Level: Main
    Bedroom s
    • Level: Upper
    Bathroom full
    • Level: Main
    Bathroom full
    • Level: Main
    Bathroom full
    • Level: Upper
    Bonus room
    • Level: Upper
    Dining room
    • Level: Main
    Great room
    • Level: Main
    Kitchen
    • Level: Main
    Laundry
    • Level: Main
    Utility room
    • Level: Main
    Heating
    • Forced Air, Natural Gas
    Cooling
    • Central Air
    Appliances
    • Included: Dishwasher, Disposal, Gas Cooktop, Gas Water Heater, Microwave, Refrigerator with Ice Maker, Washer/Dryer
    • Laundry: Electric Dryer Hookup, Laundry Room, Main Level
    Features
    • Breakfast Bar, Open Floorplan, Pantry, Walk-In Closet(s)
    • Flooring: Carpet, Tile, Vinyl
    • Doors: Insulated Door(s)
    • Windows: Insulated Windows
    • Has basement: No
    • Attic: Walk-In
    • Fireplace features: Gas Log, Great Room
    Interior area
    • Total structure area: 2,513
    • Total interior livable area: 2,513 sqft
    • Finished area above ground: 2,513
    • Finished area below ground: 0

    Property

    Parking
    • Total spaces: 2
    • Parking features: Driveway, Attached Garage, Garage Faces Rear, Garage on Main Level
    • Attached garage spaces: 2
    • Has uncovered spaces: Yes
    Features
    • Levels: Two
    • Stories: 2
    • Patio & porch: Front Porch, Patio, Rear Porch
    • Pool features: Community
    Lot
    • Size: 0.12 Acres
    Details
    • Parcel number: 02111477
    • Zoning: R
    • Special conditions: Standard

    Construction

    Type & style
    • Home type: SingleFamily
    • Architectural style: Transitional
    • Property subtype: Single Family Residence
    Materials
    • Brick Partial, Vinyl
    • Foundation: Slab
    Condition
    • New construction: No
    • Year built: 2007

    Utilities & green energy

    • Sewer: Public Sewer
    • Water: City
    • Utilities for property: Cable Available, Electricity Connected, Wired Internet Available

    Community & HOA

    Community
    • Features: Clubhouse, Fitness Center, Game Court, Golf, Picnic Area, Playground, Pond, Recreation Area, Sidewalks, Sport Court, Street Lights, Tennis Court(s), Walking Trails
    • Security: Carbon Monoxide Detector(s), Security System, Smoke Detector(s)
    • Subdivision: Skybrook
    HOA
    • Has HOA: Yes
    • HOA fee: $565 annually
    • HOA name: CAMS
    • HOA phone: 877-672-2267
    • Second HOA fee: $275 quarterly
    • Second HOA name: CAMS
    Location
    • Region: Huntersville

    Financial & listing details

    • Price per square foot: $205/sqft
    • Tax assessed value: $454,000
    • Annual tax amount: $3,478
    • Date on market: 1/12/2026
    • Cumulative days on market: 72 days
    • Listing terms: Cash,Conventional,FHA,VA Loan
    • Electric utility on property: Yes
    • Road surface type: Concrete, Paved

    Price history

    DateEventPrice
    3/31/2026Sold$516,000-4.4%$205/sqft
    Source: Canopy MLS as distributed by MLS GRID #4335020 Report a problem
    2/17/2026Pending sale$539,900$215/sqft
    Source: Canopy MLS as distributed by MLS GRID #4335020 Report a problem
    2/6/2026Price change$539,900+2.8%$215/sqft
    Source: Canopy MLS as distributed by MLS GRID #4335020 Report a problem
    1/29/2026Price change$525,000-2.8%$209/sqft
    Source: Canopy MLS as distributed by MLS GRID #4335020 Report a problem
    1/12/2026Listed for sale$539,900-1.8%$215/sqft
    Source: Canopy MLS as distributed by MLS GRID #4335020 Report a problem
    12/11/2025Listing removed$550,000$219/sqft
    Source: Canopy MLS as distributed by MLS GRID #4316965 Report a problem
    11/20/2025Price change$550,000-3.5%$219/sqft
    Source: Canopy MLS as distributed by MLS GRID #4316965 Report a problem
    11/10/2025Price change$569,900-0.9%$227/sqft
    Source: Canopy MLS as distributed by MLS GRID #4316965 Report a problem
    11/5/2025Listed for sale$575,000+115.4%$229/sqft
    Source: Canopy MLS as distributed by MLS GRID #4316965 Report a problem
    12/11/2015Sold$267,000+0.8%$106/sqft
    Source: Canopy MLS as distributed by MLS GRID #3123786 Report a problem
    12/18/2007Sold$265,000$105/sqft
    Source: Public Record Report a problem

    Public tax history

    YearProperty taxesTax assessment
    2025$3,478 +1.4%$454,000
    2024$3,430 +9%$454,000
    2023$3,145 +15.9%$454,000 +52.6%
    2022$2,715 +0.6%$297,500
    2021$2,698 +0.9%$297,500
    2020$2,673 +0.2%$297,500
    2019$2,667 +5.4%$297,500 +38.8%
    2018$2,530 +1.4%$214,400
    2017$2,495 $214,400
    2016$2,495 $214,400
    2015$2,495 +0.2%$214,400
    2014$2,490 --
    2013-- $214,400
    2012-- $214,400
    2011-- $214,400 -21.6%
    2010-- $273,500
    2009-- $273,500
    2008-- --
    Find assessor info on the county website

    Neighborhood: 28078

    Nearby schools

    GreatSchools rating
    Schools provided by the listing agent
    • Elementary: Blythe
    • Middle: J.M. Alexander
    • High: North Mecklenburg

    Source: Canopy MLS as distributed by MLS GRID. This data may not be complete. We recommend contacting the local school district to confirm school assignments for this home.

    Get pre-qualified for a loan
    At Zillow Home Loans, we can pre-qualify you in as little as 5 minutes with no impact to your credit score.

    An equal housing lender. NMLS #10287.