Skip main navigation
Sold
  • Price Unknown

    9818 Spinnaker Path, San Antonio, TX 78263

    3beds
    2,467sqft
    Single Family Residence
    Built in 2013
    0.53 Acres Lot
    $485,300 Zestimate®
    $--/sqft
    $3,669 Estimated rent

    Home value

    $485,300

    $456,000 - $514,000

    $3,669/mo

    Zestimate® history
    Loading
    Loading...

    Owner options

    List your home for rent

    $3,669/mo

    Rent Zestimate®

    Find your next renter with Zillow Rental Manager. Plus, with online applications, you can quickly screen prospective tenants – for free.

    Learn more

    $3,669/mo

    Rent Zestimate®

    Refinance and save

    $270/mo

    Est. payment

    Refinancing to a lower rate could help reduce your monthly payments and save thousands over the life of the loan.

    See today's rates

    $270/mo

    Est. payment

    Explore your selling options

    Work with a Zillow partner agent

    Leverage their expertise and Zillow's premium Showcase listings to get your home seen by more buyers.

    Get started

    List with your own agent

    Get your home in front of millions of buyers by listing it on Zillow.

    Learn how to do it

    Sell it yourself

    Take full control of how buyers see your home on Zillow by listing For Sale by Owner (FSBO).

    List your home

    What's special

    Cozy eat-in areaExtended ceiling heightsPrivate oasisFormal dining areaPeaceful waterfallSleek samsung appliancesGranite countertops
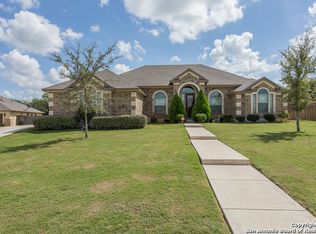
    Welcome to your dream home in the desirable Lakeview Ranch subdivision! This stunning 3-bedroom, 2-bath residence offers 2,467 square feet of living space on a generous 1/2-acre lot and plenty of natural light! As you step inside you'll be greeted by a spacious living area, extended ceiling heights with custom-designed ceilings and elegant fixtures that enhance the home's charm. The living area is wired with a sound system to enjoy the detailed sounds of your movie experience where the TV is included with the sale. Additional office space/room for work or study. Enter the formal dining area with more detailed ceilings and custom light fixture. The space flows nicely leading you to the updated kitchen with granite countertops, featuring a sleek Samsung appliances including a stainless steel refrigerator, built in microwave and modern flex space oven. Store your spirits in the wine rack built into the island. Enjoy a cozy eat-in area perfect for casual dining looking out into the spacious back yard. Step outside to discover your private oasis-a covered patio looking into the backyard with a pool complete with a rock structure and slide with a peaceful waterfall, ideal for relaxing or entertaining. The flat yard is ready for your personal touch. Storage shed included as well! The capacious primary bedroom is filled with natural light and a tray ceiling with mood lighting. The primary bathroom boasts two counter/sink areas, separate tub/shower, and two closets! Throughout the home, you'll find ceiling fans in every room for comfort and style, and the garage floor boasts a durable epoxy finish. The front yard features mature landscaping, adding to the home's curb appeal. Located in a serene neighborhood south of San Antonio near Calaveras Lake, this home combines modern amenities with peaceful living. Don't miss your chance to own this exceptional property!

    Zillow last checked:

    Listing updated:

    Listed by:

    Lara Nabers TREC #744209 (210) 422-2048,

    JB Goodwin, REALTORS

    Source: LERA MLS,MLS#: 1807605MLS Logo

    Facts & features

    Interior

    Bedrooms & bathrooms
    • Bedrooms: 3
    • Bathrooms: 2
    • Full bathrooms: 2
    Primary bedroom
    • Features: Walk-In Closet(s), Multi-Closets, Ceiling Fan(s), Full Bath
    • Area: 285
    • Dimensions: 19 x 15
    Bedroom 2
    • Area: 154
    • Dimensions: 11 x 14
    Bedroom 3
    • Area: 165
    • Dimensions: 11 x 15
    Primary bathroom
    • Features: Tub/Shower Separate, Separate Vanity, Bidet, Soaking Tub
    • Area: 156
    • Dimensions: 12 x 13
    Dining room
    • Area: 100
    • Dimensions: 10 x 10
    Kitchen
    • Area: 168
    • Dimensions: 14 x 12
    Living room
    • Area: 437
    • Dimensions: 23 x 19
    Office
    • Area: 110
    • Dimensions: 11 x 10
    Heating
    • Central, Electric
    Cooling
    • Central Air
    Appliances
    • Included: Microwave, Range, Refrigerator, Disposal, Dishwasher, Plumbed For Ice Maker, Electric Water Heater
    • Laundry: Washer Hookup, Dryer Connection
    Features
    • One Living Area, Master Downstairs, Ceiling Fan(s), Solid Counter Tops
    • Flooring: Carpet, Ceramic Tile
    • Windows: Window Coverings
    • Has basement: No
    • Has fireplace: No
    • Fireplace features: Not Applicable
    Interior area
    • Total structure area: 2,467
    • Total interior livable area: 2,467 sqft

    Property

    Parking
    • Total spaces: 2
    • Parking features: Two Car Garage, Attached, Garage Door Opener
    • Attached garage spaces: 2
    Features
    • Levels: One
    • Stories: 1
    • Has private pool: Yes
    • Pool features: In Ground
    Lot
    • Size: 0.53 Acres
    • Features: 1/4 - 1/2 Acre, 1/2-1 Acre, Curbs, Sidewalks
    Details
    • Parcel number: 051651050070

    Construction

    Type & style
    • Home type: SingleFamily
    • Architectural style: Traditional
    • Property subtype: Single Family Residence
    Materials
    • Brick, Stone, Siding
    • Foundation: Slab
    • Roof: Composition
    Condition
    • Pre-Owned
    • New construction: No
    • Year built: 2013

    Utilities & green energy

    • Electric: CPS
    • Sewer: Aerobic Septic
    • Water: ECSUD

    Community & neighborhood

    Security
    • Security features: Smoke Detector(s), Security System Owned, Carbon Monoxide Detector(s)
    Community
    • Community features: None
    Location
    • Region: San Antonio
    • Subdivision: Lakeview Ranch

    HOA & financial

    HOA
    • Has HOA: Yes
    • HOA fee: $270 annually
    • Association name: L.R. LAKEVIEW RANCH OWNERS ASSOCIATION

    Other

    Other facts
    • Listing terms: Conventional,FHA,VA Loan,Cash
    • Road surface type: Paved

    Price history

    DateEventPrice
    11/13/2024Sold--
    Source: LERA MLS #1807605 Report a problem
    10/29/2024Pending sale$495,000$201/sqft
    Source: LERA MLS #1807605 Report a problem
    10/24/2024Contingent$495,000$201/sqft
    Source: LERA MLS #1807605 Report a problem
    10/10/2024Listed for sale$495,000$201/sqft
    Source: LERA MLS #1807605 Report a problem
    10/10/2024Contingent$495,000$201/sqft
    Source: LERA MLS #1807605 Report a problem
    9/10/2024Listed for sale$495,000$201/sqft
    Source: LERA MLS #1807605 Report a problem

    Public tax history

    YearProperty taxesTax assessment
    2025$6,749 -8.7%$485,000 -6.2%
    2024$7,393 +7.7%$517,107 +10%
    2023$6,865 -8.3%$470,097 +10%
    2022$7,483 +127.3%$427,361 +10%
    2021$3,292 $388,510 +12.6%
    2020$3,292 -47.5%$345,160 +8%
    2019$6,275 $319,490 +0.4%
    2018$6,275 +6.5%$318,170 +6.6%
    2017$5,891 +11.2%$298,460 +8.4%
    2016$5,298 +12.9%$275,340 +4.4%
    2015$4,691 $263,648 +10%
    2014$4,691 $239,680 +890.4%
    2013-- $24,200 +46.7%
    2012-- $16,500 -4.1%
    2011-- $17,200 -23.2%
    2010-- $22,400
    2009-- $22,400

    Find assessor info on the county website

    Neighborhood: 78263

    Nearby schools

    GreatSchools rating
    Schools provided by the listing agent
    • Elementary: East Central
    • Middle: Heritage
    • High: East Central
    • District: East Central I.S.D

    Source: LERA MLS. This data may not be complete. We recommend contacting the local school district to confirm school assignments for this home.

    Get a cash offer in 3 minutes
    Find out how much your home could sell for in as little as 3 minutes with a no-obligation cash offer.
    Estimated market value
    $485,300
    Get a cash offer in 3 minutes
    Find out how much your home could sell for in as little as 3 minutes with a no-obligation cash offer.
    Estimated market value
    $485,300