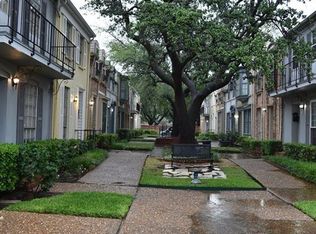
Situated in a private gated community, this condominium features an open living area with wood style flooring and recessed ceiling lights. Walls are painted white with matching baseboards and trim. This completely turn key condominium in Northwest Dallas is just minutes from Dallas Love Field! This beautifully refreshed 2 bed, 1.5 bath condo gives you true move in ready living. The condo has been updated with new laminate flooring that flows seamlessly throughout the home and modern fixtures in both baths. The kitchen and bathrooms showcase fresh finishes, new walls, ceilings, electrical, and plumbing giving you total peace of mind for years to come. All the major updates have been taken care of and include a new HVAC system with modern ductwork, new roof, new front and back doors, and a new everything! Enjoy the convenience of a new kitchen, a brand new refrigerator, washer, & dryer, and upgraded stainless steel appliances including a gas stove. The gated community provides assigned covered parking with direct unit access and a community pool!
Ideally located near neighborhood amenities including a Dallas Junior High School, Elementary School, retail, and I35. A rare opportunity to own a home with incredible space, character, and potential in a sought after Dallas location. Conveniently located near Dallas, dining, and entertainment, with easy access to Dallas Love Field and DFW Airport.
For sale
Price cut: $5K (8/6)
$199,999
9818 Valley Meadow Pl, Dallas, TX 75220
2beds
1,034sqft
Condominium
Built in 1968
-- sqft lot
$194,200 Zestimate®
$193/sqft
$375/mo HOA
What's special
Recessed ceiling lightsNew laminate flooringNew kitchenWood style flooringCommunity poolNew roof
- 122 days |
- 226 |
- 20 |
Zillow last checked:
Listing updated:
Listed by:
Justin Liu 0836093 510-367-5115,
RE/MAX DFW Associates 972-462-8181
Source: NTREIS,MLS#: 21243322
Facts & features
Interior
Bedrooms & bathrooms
- Bedrooms: 2
- Bathrooms: 2
- Full bathrooms: 1
- 1/2 bathrooms: 1
Primary bedroom
- Features: Ceiling Fan(s), Walk-In Closet(s)
- Level: Second
- Dimensions: 11 x 14
Bedroom
- Features: Ceiling Fan(s)
- Level: Second
- Dimensions: 10 x 14
Primary bathroom
- Features: Built-in Features
- Level: Second
- Dimensions: 8 x 5
Breakfast room nook
- Level: First
- Dimensions: 7 x 9
Dining room
- Level: First
- Dimensions: 8 x 8
Half bath
- Level: First
- Dimensions: 4 x 4
Kitchen
- Features: Built-in Features
- Level: First
- Dimensions: 9 x 10
Living room
- Level: First
- Dimensions: 17 x 10
Heating
- Central
Cooling
- Central Air, Ceiling Fan(s)
Appliances
- Included: Dryer, Dishwasher, Gas Cooktop, Microwave, Refrigerator, Washer
- Laundry: Washer Hookup, Dryer Hookup, Stacked
Features
- Cable TV
- Flooring: Laminate, Luxury Vinyl Plank
- Has basement: No
- Has fireplace: No
Interior area
- Total interior livable area: 1,034 sqft
Video & virtual tour
Property
Parking
- Total spaces: 1
- Parking features: Carport, Gated, No Garage
- Carport spaces: 1
Features
- Levels: Two
- Stories: 2
- Pool features: Pool, Community
- Fencing: Fenced,Wood
Lot
- Size: 4.43 Acres
Details
- Parcel number: 00000597643880000
Construction
Type & style
- Home type: Condo
- Property subtype: Condominium
- Attached to another structure: Yes
Condition
- Year built: 1968
Utilities & green energy
- Sewer: Public Sewer
- Water: Public
- Utilities for property: Electricity Available, Sewer Available, Water Available, Cable Available
Community & HOA
Community
- Features: Pool, Gated
- Security: Security Gate, Gated Community
- Subdivision: Colony Square Condo
HOA
- Has HOA: Yes
- Amenities included: Maintenance Front Yard
- Services included: All Facilities, Association Management, Maintenance Grounds, Maintenance Structure, Security, Trash
- HOA fee: $375 monthly
- HOA name: C/O Excel Management
- HOA phone: 972-437-2000
Location
- Region: Dallas
Financial & listing details
- Price per square foot: $193/sqft
- Annual tax amount: $3,729
- Date on market: 4/24/2026
- Cumulative days on market: 123 days
Estimated market value
$194,200
$184,000 - $204,000
$1,632/mo
Price history
| Date | Event | Price |
|---|---|---|
| 8/6/2026 | Price change | $199,999-2.4%$193/sqft |
Source: NTREIS #21243322 Report a problem | ||
| 7/16/2026 | Price change | $204,999-2.4%$198/sqft |
Source: NTREIS #21243322 Report a problem | ||
| 6/26/2026 | Price change | $210,000-2.3%$203/sqft |
Source: NTREIS #21243322 Report a problem | ||
| 4/24/2026 | Listed for sale | $215,000$208/sqft |
Source: NTREIS #21243322 Report a problem | ||
Public tax history
Tax history is unavailable.
Monthly payment
Est. payment
Payment breakdown
Explore the cost of this home by adjusting the details. Changes won't be saved.Climate risks
Neighborhood: 75220
Nearby schools
GreatSchools rating
- 6/10David G Burnet Elementary SchoolGrades: PK-6Distance: 0.4 mi
- 4/10Francisco Medrano Middle SchoolGrades: 7-8Distance: 0.2 mi
- 5/10Thomas Jefferson High SchoolGrades: 9-12Distance: 1.8 mi
Schools provided by the listing agent
- Elementary: Burnet
- Middle: Medrano
- High: Jefferson
- District: Dallas ISD
Source: NTREIS. This data may not be complete. We recommend contacting the local school district to confirm school assignments for this home.
- $134,9002 bd1 ba1k sqft9826 Park Lane Pl #9826, Dallas, TX 75220Off Market
- $133,6002 bd2 ba1k sqft9828 Park Lane Pl UNIT 9828, Dallas, TX 75220Off Market

- $--2 bd2 ba1k sqft9830 Park Lane Ct #9830, Dallas, TX 75220Sold

- $129,0002 bd2 ba1k sqft9825 Park Lane Pl #9825, Dallas, TX 75220Off Market

- $128,6002 bd1 ba1k sqft9833 Park Lane Pl SUITE 9833, Dallas, TX 75220Off Market
- $138,1002 bd2 ba1k sqft9839 Park Lane Pl #9839, Dallas, TX 75220Off Market
- $119,8002 bd1 ba1k sqft9841 Park Lane Pl #9841, Dallas, TX 75220Off Market
- $129,7002 bd1 ba1k sqft9843 Park Lane Pl #9843, Dallas, TX 75220Off Market
- $154,8002 bd2 ba1k sqft9816 Park Lane Pl #9816, Dallas, TX 75220Off Market
A local agent can set up tours, give advice and negotiate with sellers.
Similar homes
- $115,0002 bd2 ba969 sqft3045 Park Ln APT 1053, Dallas, TX 75220For Sale
 MLS ID #21339958, Jesse Corpus. NTREIS
 - $202,0002 bd2 ba840 sqft4800 W Lovers Ln APT 501, Dallas, TX 75209For Sale
 MLS ID #21258973, Ken Bennett. NTREIS
 - $194,9002 bd2 ba1k sqft4941 N Hall St, Dallas, TX 75235For Sale
 MLS ID #21327332, Ben Wegmann. NTREIS
 - $189,0002 bd2 ba903 sqft10211 Regal Oaks Dr APT 120, Dallas, TX 75230For Sale
 MLS ID #21215853, Chandler Ferguson. NTREIS
 - $185,0002 bd3 ba1.1k sqft7510 Holly Hill Dr APT 150, Dallas, TX 75231For SaleMLS ID #21247307, Jason Miller. NTREIS
- $190,0002 bd3 ba1.2k sqft8750 Park Ln APT 111, Dallas, TX 75231For SaleMLS ID #21310796, Kristen Jackson. NTREIS
- $199,5002 bd3 ba1.1k sqft12921 Abrams Rd APT 403, Dallas, TX 75243For SaleMLS ID #21340497, Ryan Ward. NTREIS
- $195,0002 bd2 ba890 sqft4777 Cedar Springs Rd APT 7P, Dallas, TX 75219For SaleMLS ID #21326524, Sabreena Wadhwani. NTREIS
- $190,0001 bd2 ba1k sqft5325 Bent Tree Forest Dr APT 2214, Dallas, TX 75248For SaleMLS ID #21342951, Cindy O'Gorman. NTREIS
- $190,0003 bd2 ba1.3k sqft11410 Park Central Pl #C, Dallas, TX 75230For SaleMLS ID #21315732, Ken Bennett. NTREIS
- $169,9002 bd2 ba1k sqft5080 Matilda St APT 131, Dallas, TX 75206For SaleMLS ID #21218361, Azfar Khan. NTREIS
- $200,0002 bd2 ba1k sqft11218 Park Central Pl #D, Dallas, TX 75230For SaleMLS ID #21228932, Francisco Tovar. NTREIS
- $175,0002 bd2 ba1k sqft9910 Royal Ln APT 1202, Dallas, TX 75231For SaleMLS ID #21225880, Ken Bennett. NTREIS
- $225,0003 bd3 ba1.4k sqft4551 N O Connor Rd APT 1267, Irving, TX 75062For SaleMLS ID #21356519, Kim Assaad. NTREIS
- $159,9002 bd2 ba917 sqft2803 Rio Branco St APT 101J, Dallas, TX 75234For SaleMLS ID #21355185, Lauren Williams. NTREIS
- $185,0002 bd2 ba1k sqft6061 Milton St #231, Dallas, TX 75206For SaleMLS ID #21278806, Franceanna Campagna. NTREIS
- $220,0001 bd2 ba952 sqft5200 Martel Ave APT 3N, Dallas, TX 75206For SaleMLS ID #21191886, Cristina Botero. NTREIS
- $224,0001 bd2 ba974 sqft6007 E University Blvd APT 132, Dallas, TX 75206For SaleMLS ID #21326173, Alice Simonton. NTREIS
- $175,0003 bd2 ba1.2k sqft8109 Skillman St APT 3026, Dallas, TX 75231For SaleMLS ID #20903732, Pamela Tellez. NTREIS
- $178,0001 bd2 ba912 sqft5626 Preston Oaks Rd APT 22C, Dallas, TX 75254For SaleMLS ID #21296591, Ken Bennett. NTREIS
