Welcome to your 1500 plus sq foot ranch. Offering 2 large beds with ample closet space, 2 full baths ( primary has it's own ), high ceilings, and an open concept! Home features a large attached garage with built in storage, an oversized covered back porch for your coffee and relax time. Please see attached virtual tour.
Active
Price cut: $4.5K (7/10)
$305,000
9818 W 129th Pl, Cedar Lake, IN 46303
2beds
1,562sqft
Half Duplex
Built in 2016
6,551 Square Feet Lot
$302,400 Zestimate®
$195/sqft
$100/mo HOA
What's special
Open conceptOversized covered back porchHigh ceilings
- 176 days
- 383
- 9
Zillow last checked:
Listing updated:
Listed by:
Jennifer Anderson,
McColly Real Estate 219-322-5508,
Traci Van Gundy,
McColly Real Estate
Source: NIRA as distributed by MLS GRID,MLS#: 835325
Facts & features
Interior
Bedrooms & bathrooms
- Bedrooms: 2
- Bathrooms: 2
- Full bathrooms: 2
Rooms
- Room types: Bedroom 2, Primary Bedroom, Living Room, Laundry, Kitchen, Dining Room
Primary bedroom
- Description: large bathroom/ walk in closet
- Level: Main
- Area: 198
- Dimensions: 18.0 x 11.0
Bedroom 2
- Description: walk in closet
- Level: Main
- Area: 130
- Dimensions: 13.0 x 10.0
Dining room
- Level: Main
- Area: 130
- Dimensions: 10.0 x 13.0
Kitchen
- Level: Main
- Area: 140
- Dimensions: 14.0 x 10.0
Laundry
- Level: Main
- Area: 64
- Dimensions: 8.0 x 8.0
Living room
- Level: Main
- Area: 240
- Dimensions: 20.0 x 12.0
Heating
- Forced Air
Appliances
- Included: Dishwasher, Water Softener Owned, Stainless Steel Appliance(s), Refrigerator, Microwave, Gas Water Heater
Features
- Cathedral Ceiling(s), Walk-In Closet(s), Vaulted Ceiling(s), Pantry, Open Floorplan, Kitchen Island, High Ceilings, Double Vanity, Ceiling Fan(s)
- Windows: Blinds
- Has basement: No
- Number of fireplaces: 1
- Fireplace features: Living Room
Interior area
- Total structure area: 1,562
- Total interior livable area: 1,562 sqft
- Finished area above ground: 1,562
Property
Parking
- Total spaces: 2.5
- Parking features: Garage
- Garage spaces: 2.5
Features
- Levels: One
- Patio & porch: Covered, Rear Porch
- Has view: Yes
- View description: Neighborhood, Other
Lot
- Size: 6,551 Square Feet
- Features: Back Yard, Sprinklers In Rear, Sprinklers In Front, Landscaped, Front Yard
Details
- Parcel number: 451521431002000014
- Special conditions: None
Construction
Type & style
- Home type: SingleFamily
- Property subtype: Half Duplex
- Attached to another structure: Yes
Condition
- New construction: No
- Year built: 2016
Utilities & green energy
- Sewer: Public Sewer
- Water: Public
Community & HOA
Community
- Subdivision: Monastery Woods Ph 2
HOA
- Has HOA: Yes
- Amenities included: Landscaping, Snow Removal, Other, Maintenance Grounds
- Services included: Maintenance Grounds, Snow Removal
- HOA fee: $600 semi-annually
- HOA name: Monastery Woods
- HOA phone: 219-738-2589
Location
- Region: Cedar Lake
Financial & listing details
- Price per square foot: $195/sqft
- Annual tax amount: $3,172
- Date on market: 3/12/2026
- Listing agreement: Exclusive Right To Sell
- Listing terms: Cash,VA Loan,FHA,Conventional
Estimated market value
$302,400
$287,000 - $318,000
$2,532/mo
Price history
| Date | Event | Price |
|---|---|---|
| 7/10/2026 | Price change | $305,000-1.5%$195/sqft |
Source:  NIRA as distributed by MLS GRID #835325 Report a problem NIRA as distributed by MLS GRID #835325 Report a problem | ||
| 5/17/2026 | Price change | $309,500-1.7%$198/sqft |
Source: NIRA as distributed by MLS GRID #835325 Report a problem | ||
| 3/12/2026 | Listed for sale | $314,899$202/sqft |
Source: NIRA as distributed by MLS GRID #835325 Report a problem | ||
Public tax history
Tax history is unavailable.
Monthly payment
Est. payment
Payment breakdown
Explore the cost of this home by adjusting the details. Changes won't be saved.Climate risks
Neighborhood: 46303
- $335,0004 bd2 ba1.6k sqft9818A W 129th Pl #A, Cedar Lake, IN 46303Off Market
- $322,0004 bd2 ba1.5k sqft9818B W 129th Pl #B, Cedar Lake, IN 46303Off Market
- $315,5002 bd2 ba1.5k sqft9810A W 129th Pl #A, Cedar Lake, IN 46303Off Market
- $301,3002 bd2 ba1.6k sqft12923 Drummond St, Cedar Lake, IN 46303Off Market
Similar homes
- $324,9002 bd2 ba1.6k sqft13574 Freedom Way, Cedar Lake, IN 46303For Sale

 MLS ID #843879, Jessica Ivin, Better Homes and Gardens Real. NIRA as distributed by MLS GRID
 - $354,9002 bd2 ba1.8k sqft8942 Finley Ct, Cedar Lake, IN 46303For Sale
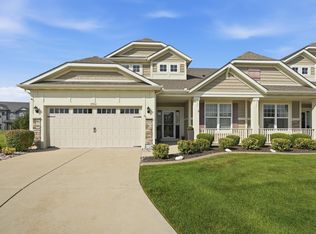 MLS ID #844349, Amy Blanton, Better Homes and Gardens Real. NIRA as distributed by MLS GRID
 - $299,9992 bd2 ba1.7k sqft14486 Clover Ave, Cedar Lake, IN 46303For Sale
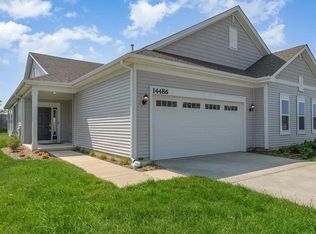 MLS ID #840467, Robert Showalter, McColly Real Estate. NIRA as distributed by MLS GRID
 - $362,7752 bd2 ba1.7k sqft13877 Nantucket Dr #2, Cedar Lake, IN 46303For Sale
 MLS ID #841662, Melissa Grah, Better Homes and Gardens Real. NIRA as distributed by MLS GRID
 - $319,9003 bd2 ba1.7k sqft14949 Carey St #A, Cedar Lake, IN 46303For SaleMLS ID #842887, Mary Powers, RE/MAX Realty Associates. NIRA as distributed by MLS GRID
- $379,0003 bd2 ba1.6k sqft12765 Woodside Dr, Cedar Lake, IN 46303For SaleMLS ID #841150, Tina Lopez, Realty Executives Premier. NIRA as distributed by MLS GRID
- $340,0003 bd2 ba1.6k sqft9898 Hart St, Saint John, IN 46373For SaleMLS ID #843656, John Consier, Realty Executives Premier. NIRA as distributed by MLS GRID
- $327,5002 bd3 ba2.2k sqft2493 W 127th Ln, Crown Point, IN 46307For SaleMLS ID #843639, Renee Egnatz, McColly Real Estate. NIRA as distributed by MLS GRID
- $319,9002 bd2 ba1.6k sqft15440 101st Place, Dyer, IN 46311For SaleMLS ID #843558, Christine Hall, Realty Executives Premier. NIRA as distributed by MLS GRID
- $282,0003 bd2 ba1.7k sqft1103 W 84th Dr, Merrillville, IN 46410For SaleMLS ID #844530, Carol Vieceli, New Chapter Real Estate. NIRA as distributed by MLS GRID
- $338,9993 bd3 ba1.6k sqft12772 Rutledge Pl, Crown Point, IN 46307For SaleMLS ID #839934, Marlana Joshevska, Banga Realty, LLC. NIRA as distributed by MLS GRID
- $315,0003 bd2 ba1.3k sqft561 Eastwood Dr, Lowell, IN 46356For SaleMLS ID #843813, Mary Swiercz, McColly Real Estate. NIRA as distributed by MLS GRID
- $285,0002 bd2 ba1.3k sqft1260 Lily Ln, Schererville, IN 46375For SaleMLS ID #844375, Caleb Lyzenga, Realty Executives Premier. NIRA as distributed by MLS GRID
- $335,0002 bd2 ba1.4k sqft1081 Wildwood Ln, Schererville, IN 46375For SaleMLS ID #843786, Julie Varnes, McColly Real Estate. NIRA as distributed by MLS GRID
- $329,9002 bd2 ba1.3k sqft3971 Juniper Trl, Highland, IN 46322For SaleMLS ID #844341, Lisa Mullins, BHHS Executive Realty. NIRA as distributed by MLS GRID
- $399,9004 bd3 ba1.8k sqft8883 Finley Ct, Cedar Lake, IN 46303For SaleMLS ID #839255, Tiffany Dowling, Keller Williams Preferred Real. NIRA as distributed by MLS GRID
- $349,9002 bd2 ba1.5k sqft1077 Freedom Cir S, Crown Point, IN 46307For SaleMLS ID #844213, Tiffany Wythe, New Chapter Real Estate. NIRA as distributed by MLS GRID
- $344,8884 bd3 ba2k sqft12769 Ellsworth St, Crown Point, IN 46307For SaleMLS ID #842508, Jodie Ridderhoff, Keller Williams Realty Group. NIRA as distributed by MLS GRID
- $250,0002 bd2 ba1.2k sqft1642 Flag Ct, Crown Point, IN 46307For SaleMLS ID #844338, Lisa Justice, Better Homes and Gardens Real. NIRA as distributed by MLS GRID
