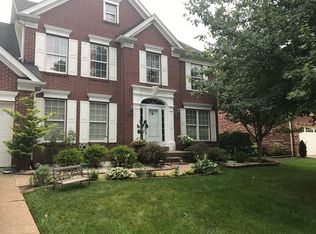
Updates, Open, Finished Basement and an Enormous Fenced in backyard! Look at the Pictures and Video and you'll see why this one has a real WOW factor. The enlarged floor plan features hardwood floors in entry and into the updated Kitchen! A formal Living Room to the right and Office or Den to the left. The Formal Dining Room has a Trey Ceiling and Wainscoting. The Large Eat-In Kitchen features Granite Counter Tops, Tall Cherry Cabinets, White Appliances, Center Island and Large Pantry. The Eat in Kitchen opens to an very large Family Room with Gas Fireplace and Wood Mantle. A 1st floor Laundry and 1/2 bath finish off the 1st floor. Upstairs a Large Master Bedroom with vaulted ceiling, Large Walk-In closet, Large Master Bath with a double bowl vanity, Jacuzzi Style Tub, Separate Tiled Shower and Ceramic tiled floors. The full finished basement Has both a family area and game areas and there a full bathroom in the lower level as well. Out back a large patio and enormous fenced in backyard. Upgrades include a New roof April 2009, New A/C unit Aug 2006, New garage door, Vinyl wrap of all exterior trim, Front sprinkler system, Rear fence.
This property is not currently displayed as for sale or rent on Zillow. This may be different from what's on other websites or public sources.