
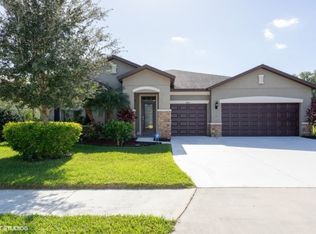
You’ll love coming home to this immaculate 4 bedroom, 2 bathroom home in the highly sought-after Harrison Ranch community. This popular floorplan offers over 2,200 sq ft all on one level, making it a layout perfect for both relaxing and entertaining. From the moment you pull up, the stone exterior gives this home great curb appeal. Step inside and you’re welcomed by an open floorplan that flows seamlessly from the spacious living and dining area to the heart of the home—an oversized kitchen featuring a large island, plenty of cabinet space, and a pantry. The kitchen opens up to the great room, which includes beautiful custom built-in shelving that not only adds a stylish focal point but also provides functional storage space for media, décor, or everyday essentials. The master suite is a true retreat, featuring a massive custom walk-in closet and ensuite complete with dual sinks, a garden tub, and a large walk-in shower. The laundry room includes built-in cabinets for added storage, and the screened lanai overlooks a backyard that’s big enough for a pool. Major updates include a new roof installed in 2025 and a new AC system in 2022, giving peace of mind for years to come. The home also includes hurricane shutters and an irrigation system. As a resident of Harrison Ranch, you’ll enjoy access to a 24-hour fitness center, a heated junior Olympic pool, 5.5 miles of scenic nature trails, tennis courts, and a brand new basketball and pickleball court. An on-site activity director keeps the community engaged with fun events for both families and active adults. With Tampa, St. Pete, and Sarasota all within 45 minutes, this location offers convenience along with a great lifestyle.
Sold for $405,000
Zillow last checked:
Listing updated:
Bought with:
Vanessa Van Den Berg, 3510662
PREFERRED SHORE LLC
Source: Stellar MLS,MLS#: A4650468 Originating MLS: Sarasota - Manatee
Originating MLS: Sarasota - Manatee
Price history
| Date | Event | Price |
|---|---|---|
| 9/1/2025 | Listing removed | $2,400$1/sqft |
Source: Zillow Rentals Report a problem | ||
| 8/23/2025 | Price change | $2,400-4%$1/sqft |
Source: Zillow Rentals Report a problem | ||
| 7/30/2025 | Price change | $2,500-10.7%$1/sqft |
Source: Zillow Rentals Report a problem | ||
| 7/26/2025 | Price change | $2,800-12.5%$1/sqft |
Source: Zillow Rentals Report a problem | ||
| 7/20/2025 | Listed for rent | $3,200+106.5%$1/sqft |
Source: Zillow Rentals Report a problem | ||
| 7/16/2025 | Sold | $405,000$183/sqft |
Source:  Stellar MLS #A4650468 Report a problem Stellar MLS #A4650468 Report a problem | ||
| 6/21/2025 | Pending sale | $405,000$183/sqft |
Source: Stellar MLS #A4650468 Report a problem | ||
| 6/12/2025 | Price change | $405,000-2.4%$183/sqft |
Source: Stellar MLS #A4650468 Report a problem | ||
| 4/27/2025 | Listed for sale | $415,000+55%$188/sqft |
Source: Stellar MLS #A4650468 Report a problem | ||
| 5/11/2020 | Sold | $267,800+1.1%$121/sqft |
Source: Public Record Report a problem | ||
| 3/30/2020 | Pending sale | $265,000$120/sqft |
Source: FLORIDA REAL ESTATE TEAM, INC. #A4462595 Report a problem | ||
| 3/13/2020 | Listed for sale | $265,000+231.3%$120/sqft |
Source: FLORIDA REAL ESTATE TEAM, INC. #A4462595 Report a problem | ||
| 8/1/2019 | Sold | $80,000-59.9%$36/sqft |
Source: Public Record Report a problem | ||
| 6/3/2011 | Listing removed | $1,550$1/sqft |
Source: FLORIDA REAL ESTATE TEAM, INC. #M5820420 Report a problem | ||
| 5/29/2011 | Listed for rent | $1,550$1/sqft |
Source: FLORIDA REAL ESTATE TEAM, INC. #M5820420 Report a problem | ||
| 7/15/2009 | Sold | $199,600$90/sqft |
Source: Stellar MLS #T2356212 Report a problem | ||

Get a cash offer in 3 minutes
Find out how much your home could sell for in as little as 3 minutes with a no-obligation cash offer.
Estimated market value
$386,100
