Rising intimate village of freestanding townhomes delivers upscale amenities in a close-knit community. Direct neighbors to the unique TikTok sensation development bringing award-winning architects at Urban Commons! Walking trails, Private Sauna with bathhouse, Pool & hot tub, several areas to lounge areas, Dog run stations, easy walk to Pond. Fully Renovated Open Concept Loft home offering ALL APPLIANCES INCLUDED, No walls shared townhome, 3 Separate Private Patios enclosed by tall Wood Fencing & Turf-Pergola, New Iron staircase with Handcrafted Wood Steps across from the Floor to Ceiling Tiled Fireplace. NEW HVAC-ROOF 2022-ELECTRICAL-WATER HEATER 2020-PAINT-TOILETS-APPLIANCES 2021. Sleek Trendy Hardware-Finishes-Features throughout. High grade tiles in wet areas, Wood like flooring throughout. Home serves for space but togetherness. Long front patio-walkway with modern touches & concrete pathway. Downstairs offers Primary with Bathroom & Private Large Patio ensuite-1 Bedroom across from 1 Full size Bathroom offering Tall Vanity & Deep Tub w.Shower -Kitchen & living featuring Built-ins, 1 side patio, & dining. Kitchen is wrapped in Quartz & Decorative Marble Tiles. Loft features natural lighting with airy ceilings & large closet-to be Office, Hobby room, Gym, 3rd Bedroom. Full size 2 car garage full textured & painted. All amenities in easy walk distance from home. 3 miles to Texas Health Presbyterian & Medical City Dallas Hospital, 6 miles to NorthPark mall-movies-food, 8 miles to Southern Methodist University, 13 miles to Downtown Dallas, 20miles to DFW International- Love field Airport. 20miles to NEW Universal Theme Park & Resorts in Frisco-Plano-Allen-Mesquite.
Sold
Price Unknown
9819 Baseline Dr, Dallas, TX 75243
3beds
1,400sqft
Townhouse, Single Family Residence
Built in 1977
2,700 Square Feet Lot
$323,700 Zestimate®
$--/sqft
$1,964 Estimated rent
Home value
$323,700
$295,000 - $356,000
$1,964/mo
Zestimate® history
Owner options
List your home for rent
$1,964/mo
Rent Zestimate®
Find your next renter with Zillow Rental Manager. Plus, with online applications, you can quickly screen prospective tenants – for free.
$1,964/mo
Rent Zestimate®
Refinance and save
$220/mo
Est. payment
Refinancing to a lower rate could help reduce your monthly payments and save thousands over the life of the loan.
$220/mo
Est. payment
Explore your selling options
Work with a Zillow partner agent
Leverage their expertise and Zillow's premium Showcase listings to get your home seen by more buyers.
Get startedList with your own agent
Get your home in front of millions of buyers by listing it on Zillow.
Learn how to do itSell it yourself
Take full control of how buyers see your home on Zillow by listing For Sale by Owner (FSBO).
List your homeWhat's special
Pool and hot tubSleek trendy hardware-finishes-featuresPrivate sauna with bathhouseWalking trailsLarge closetDog run stations
Zillow last checked:
Listing updated:
Listed by:
Brittany Realzola 0589232 9723108006,
eXp Realty LLC 888-519-7431
Bought with:
Eric Baemayr
Baemayr Realty Group, LLC
Source: NTREIS,MLS#: 20982989
Facts & features
Interior
Bedrooms & bathrooms
- Bedrooms: 3
- Bathrooms: 2
- Full bathrooms: 2
Primary bedroom
- Features: Ceiling Fan(s), En Suite Bathroom, Walk-In Closet(s)
- Level: First
- Dimensions: 0 x 0
Bedroom
- Features: Ceiling Fan(s), Walk-In Closet(s)
- Level: First
- Dimensions: 0 x 0
Bedroom
- Features: Ceiling Fan(s), Walk-In Closet(s)
- Level: Second
- Dimensions: 0 x 0
Other
- Features: En Suite Bathroom
- Level: First
- Dimensions: 0 x 0
Other
- Level: First
- Dimensions: 0 x 0
Kitchen
- Features: Eat-in Kitchen
- Level: First
- Dimensions: 0 x 0
Laundry
- Features: Closet
- Level: First
- Dimensions: 0 x 0
Living room
- Features: Built-in Features, Ceiling Fan(s), Fireplace
- Level: First
- Dimensions: 0 x 0
Heating
- Central
Cooling
- Central Air, Ceiling Fan(s)
Appliances
- Included: Dryer, Dishwasher, Electric Range, Disposal, Microwave, Refrigerator, Washer
- Laundry: Laundry in Utility Room
Features
- Built-in Features, Decorative/Designer Lighting Fixtures, Eat-in Kitchen, Open Floorplan, Vaulted Ceiling(s)
- Flooring: Tile, Wood
- Windows: Window Coverings
- Has basement: No
- Number of fireplaces: 1
- Fireplace features: Living Room
Interior area
- Total interior livable area: 1,400 sqft
Property
Parking
- Total spaces: 2
- Parking features: Additional Parking, Common, Driveway, Garage Faces Front, Garage, Garage Door Opener, Open, Oversized, Private, On Street
- Attached garage spaces: 2
- Has uncovered spaces: Yes
Accessibility
- Accessibility features: Accessible Full Bath, Accessible Bedroom, Accessible Kitchen, Accessible Entrance
Features
- Levels: Two
- Stories: 2
- Patio & porch: Rear Porch, Covered, Front Porch, Patio, Side Porch
- Exterior features: Courtyard, Lighting, Private Entrance, Private Yard
- Pool features: None, Community
- Fencing: Back Yard,Fenced,Front Yard,High Fence,Privacy
Lot
- Size: 2,700 Square Feet
- Features: Corner Lot, Landscaped, Few Trees
Details
- Parcel number: 00000820402940000
Construction
Type & style
- Home type: Townhouse
- Architectural style: Detached
- Property subtype: Townhouse, Single Family Residence
Materials
- Stucco
Condition
- Year built: 1977
Utilities & green energy
- Sewer: Public Sewer
- Water: Public
- Utilities for property: Sewer Available, Water Available
Community & HOA
Community
- Features: Clubhouse, Fenced Yard, Other, Pool, Sidewalks
- Subdivision: Patio Homes Chimney Hill 01 Inst
HOA
- Has HOA: Yes
- Services included: All Facilities, Security
- HOA fee: $220 monthly
- HOA name: Chimney Lane Patio Homes
- HOA phone: 469-573-3257
Location
- Region: Dallas
Financial & listing details
- Tax assessed value: $313,240
- Annual tax amount: $5,112
- Date on market: 6/28/2025
- Cumulative days on market: 26 days
- Listing terms: Cash,Conventional,Contract,1031 Exchange,FHA,VA Loan
Price history
| Date | Event | Price |
|---|---|---|
| 8/21/2025 | Sold | -- |
Source: NTREIS #20982989 Report a problem | ||
| 8/1/2025 | Pending sale | $345,400$247/sqft |
Source: NTREIS #20982989 Report a problem | ||
| 7/26/2025 | Contingent | $345,400$247/sqft |
Source: NTREIS #20982989 Report a problem | ||
| 6/28/2025 | Listed for sale | $345,400+7.9%$247/sqft |
Source: NTREIS #20982989 Report a problem | ||
| 10/16/2023 | Sold | -- |
Source: NTREIS #20424415 Report a problem | ||
| 9/21/2023 | Pending sale | $320,000$229/sqft |
Source: NTREIS #20424415 Report a problem | ||
| 9/16/2023 | Contingent | $320,000$229/sqft |
Source: NTREIS #20424415 Report a problem | ||
| 9/5/2023 | Listed for sale | $320,000+37.4%$229/sqft |
Source: NTREIS #20424415 Report a problem | ||
| 3/2/2022 | Listing removed | -- |
Source: NTREIS #14594627 Report a problem | ||
| 9/2/2021 | Pending sale | $232,900$166/sqft |
Source: NTREIS #14648853 Report a problem | ||
| 8/13/2021 | Listed for sale | $232,900-0.9%$166/sqft |
Source: NTREIS #14648853 Report a problem | ||
| 8/10/2021 | Listing removed | $235,000$168/sqft |
Source: NTREIS #14613678 Report a problem | ||
| 6/30/2021 | Listed for sale | $235,000-2%$168/sqft |
Source: NTREIS #14613678 Report a problem | ||
| 6/28/2021 | Listing removed | $239,900$171/sqft |
Source: NTREIS #14594627 Report a problem | ||
| 6/8/2021 | Listed for sale | $239,900+38.7%$171/sqft |
Source: NTREIS #14594627 Report a problem | ||
| 4/21/2021 | Sold | -- |
Source: Public Record Report a problem | ||
| 7/3/2020 | Listing removed | -- |
Source: Auction.com Report a problem | ||
| 6/12/2020 | Listed for sale | -- |
Source: Auction.com Report a problem | ||
| 3/30/2020 | Sold | -- |
Source: Public Record Report a problem | ||
| 11/16/2019 | Listing removed | $172,969$124/sqft |
Source: Auction.com Report a problem | ||
| 11/15/2019 | Price change | $172,969+24.4%$124/sqft |
Source: Auction.com Report a problem | ||
| 11/13/2019 | Listed for sale | $139,074+0.3%$99/sqft |
Source: Auction.com Report a problem | ||
| 7/3/2018 | Listing removed | $138,714$99/sqft |
Source: Auction.com Report a problem | ||
| 6/15/2018 | Listed for sale | -- |
Source: Auction.com Report a problem | ||
| 2/6/2003 | Sold | -- |
Source: Public Record Report a problem | ||
Public tax history
| Year | Property taxes | Tax assessment |
|---|---|---|
| 2025 | $3,090 -0.4% | $313,240 |
| 2024 | $3,102 -5.8% | $313,240 +21.8% |
| 2023 | $3,293 +2.3% | $257,110 +5.9% |
| 2022 | $3,219 +51.1% | $242,880 +58.4% |
| 2021 | $2,131 +23.2% | $153,300 |
| 2020 | $1,729 +9.5% | $153,300 |
| 2019 | $1,579 +9.2% | $153,300 |
| 2018 | $1,446 -39.9% | $153,300 +33.7% |
| 2017 | $2,405 +4.9% | $114,640 |
| 2016 | $2,293 +5.5% | $114,640 +14.7% |
| 2015 | $2,173 | $99,980 |
| 2014 | $2,173 | $99,980 |
| 2013 | -- | -- |
| 2012 | -- | -- |
| 2011 | -- | -- |
| 2010 | -- | -- |
| 2009 | -- | -- |
| 2008 | -- | -- |
| 2007 | -- | -- |
| 2005 | -- | -- |
| 2004 | -- | -- |
| 2003 | -- | -- |
| 2002 | -- | -- |
| 2001 | -- | -- |
Find assessor info on the county website
Neighborhood: 75243
Nearby homes
- $369,4003 bd2 ba2.1k sqft9823 Baseline Dr, Dallas, TX 75243Off Market

- $297,3003 bd2 ba1.6k sqft9827 Baseline Dr, Dallas, TX 75243Off Market
- $260,3003 bd3 ba1.6k sqft12208 Center Court Dr, Dallas, TX 75243Off Market
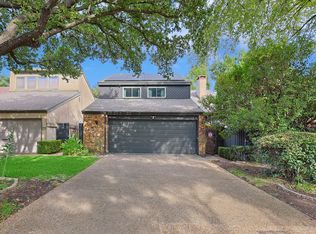
- $317,5003 bd2 ba2.2k sqft12204 Center Court Dr, Dallas, TX 75243Off Market
- $279,0002 bd2 ba1.6k sqft12212 Center Court Dr, Dallas, TX 75243Off Market
- $262,2003 bd2 ba1.3k sqft12216 Center Court Dr, Dallas, TX 75243Off Market
- $100-- bd-- ba-- sqft12218 Center Court Dr, Dallas, TX 75243Off Market
- $314,6003 bd2 ba2.1k sqft9818 Baseline Dr, Dallas, TX 75243Off Market
Nearby schools
GreatSchools rating
- 3/10Aikin Elementary SchoolGrades: PK-5Distance: 0.5 mi
- 4/10Forest Meadow Junior High SchoolGrades: 6-8Distance: 1 mi
- 5/10Lake Highlands High SchoolGrades: 9-12Distance: 1.8 mi
Schools provided by the listing agent
- Elementary: Aikin
- High: Lake Highlands
- District: Richardson ISD
Source: NTREIS. This data may not be complete. We recommend contacting the local school district to confirm school assignments for this home.
Get a cash offer in 3 minutes
Find out how much your home could sell for in as little as 3 minutes with a no-obligation cash offer.
Estimated market value
$323,700
Get a cash offer in 3 minutes
Find out how much your home could sell for in as little as 3 minutes with a no-obligation cash offer.
Estimated market value
$323,700
- Texas
- Dallas County
- Dallas
- 75243
- 9819 Baseline Dr
