Don't miss this beautifully updated townhome in desirable Sutton Place boasting 3 bedrooms, 2.5 baths and a 2 car garage. You'll love the flow-through kitchen featuring granite countertops, stainless steel appliances, and a ton of counter space. The living room fireplace offers a cozy place to relax and unwind while overlooking your private screened patio and fully fenced backyard. Rounding out your main floor, you'll find the first bedroom and your nicely appointed half bath. Upstairs you'll fall in love with your master bedroom that includes a large walk-in closet and spa-like master bath featuring double vanity sinks and walk in shower. Around the corner you can find the second full bath as well as your 3rd bedroom with plenty of room for guests. Get peace of mind with included cable, internet, water, trash, and exterior maintenance. And don't forget to take advantage of the community pool and amenities. Very few 3 bedroom units come up in the community, so make an appointment today!
Sold for $327,000
$327,000
9819 BROWNSTONE DRIVE, TAMPA, FL 33612
3beds
1,888sqft
Townhouse
Built in 1986
2,521 Square Feet Lot
$328,500 Zestimate®
$173/sqft
$2,852 Estimated rent
Home value
$328,500
$309,000 - $351,000
$2,852/mo
Zestimate® history
Owner options
List your home for rent
$2,852/mo
Rent Zestimate®
Find your next renter with Zillow Rental Manager. Plus, with online applications, you can quickly screen prospective tenants – for free.
$2,852/mo
Rent Zestimate®
Refinance and save
$2,678/mo
Est. payment
Refinancing to a lower rate could help reduce your monthly payments and save thousands over the life of the loan.
$2,678/mo
Est. payment
Explore your selling options
Work with a Zillow partner agent
Leverage their expertise and Zillow's premium Showcase listings to get your home seen by more buyers.
Get startedList with your own agent
Get your home in front of millions of buyers by listing it on Zillow.
Learn how to do itSell it yourself
Take full control of how buyers see your home on Zillow by listing For Sale by Owner (FSBO).
List your homeWhat's special
Half bathCommunity poolSpa-like master bathTon of counter spacePrivate screened patioStainless steel appliancesDouble vanity sinks
Zillow last checked:
Listing updated:
Listed by:
Geoffrey Leighly 813-855-4982,
FUTURE HOME REALTY INC 813-855-4982
Bought with:
Danielle Jones, 3346761
MARZUCCO REAL ESTATE
Source: Stellar MLS,MLS#: T3490710 Originating MLS: Pinellas Suncoast
Originating MLS: Pinellas Suncoast
Facts & features
Interior
Bedrooms & bathrooms
- Bedrooms: 3
- Bathrooms: 3
- Full bathrooms: 2
- 1/2 bathrooms: 1
Rooms
- Room types: Utility Room
Primary bedroom
- Features: Walk-In Closet(s)
- Level: Second
- Dimensions: 22x18
Bedroom 2
- Features: Walk-In Closet(s)
- Level: Second
- Dimensions: 12x11
Bedroom 3
- Features: Walk-In Closet(s)
- Level: Second
- Dimensions: 12x11
Dining room
- Level: First
- Dimensions: 12x10
Kitchen
- Level: First
- Dimensions: 12x10
Living room
- Level: First
- Dimensions: 24x14
Heating
- Central
Cooling
- Central Air
Appliances
- Included: Dishwasher, Disposal, Microwave, Range, Refrigerator, Wine Refrigerator
- Laundry: Laundry Closet
Features
- Ceiling Fan(s), Crown Molding, Kitchen/Family Room Combo, Solid Wood Cabinets, Stone Counters, Thermostat, Walk-In Closet(s)
- Flooring: Ceramic Tile
- Doors: French Doors
- Windows: Blinds
- Has fireplace: Yes
- Fireplace features: Wood Burning
- Common walls with other units/homes: End Unit
Interior area
- Total structure area: 2,324
- Total interior livable area: 1,888 sqft
Property
Parking
- Total spaces: 2
- Parking features: Garage Door Opener
- Attached garage spaces: 2
- Details: Garage Dimensions: 22x20
Features
- Levels: Two
- Stories: 2
- Patio & porch: Covered, Front Porch, Rear Porch, Screened
- Exterior features: Lighting
- Fencing: Fenced
- Has view: Yes
- View description: City
Lot
- Size: 2,521 Square Feet
- Residential vegetation: Trees/Landscaped
Details
- Parcel number: A2328183DJ00000200001.0
- Zoning: PD
- Special conditions: None
Construction
Type & style
- Home type: Townhouse
- Property subtype: Townhouse
Materials
- Brick, Wood Frame, Wood Siding
- Foundation: Slab
- Roof: Shingle
Condition
- New construction: No
- Year built: 1986
Utilities & green energy
- Sewer: Public Sewer
- Water: Public
- Utilities for property: BB/HS Internet Available, Cable Available, Electricity Connected
Community & HOA
Community
- Features: Deed Restrictions, Pool
- Security: Smoke Detector(s)
- Pet fee: $0 monthly
- Subdivision: SUTTON PLACE SUB
HOA
- Has HOA: Yes
- Amenities included: Pool
- Services included: Cable TV, Community Pool, Internet, Maintenance Structure, Maintenance Grounds, Pool Maintenance, Private Road, Sewer, Trash, Water
- HOA fee: $406 monthly
- HOA name: Ameri-tech Management
- HOA phone: 813-636-0000
Location
- Region: Tampa
Financial & listing details
- Price per square foot: $173/sqft
- Tax assessed value: $276,419
- Annual tax amount: $2,993
- Date on market: 12/7/2023
- Cumulative days on market: 5 days
- Listing terms: Cash,Conventional,FHA,VA Loan
- Ownership: Fee Simple
- Total actual rent: 0
- Electric utility on property: Yes
- Road surface type: Asphalt
Price history
| Date | Event | Price |
|---|---|---|
| 1/17/2024 | Sold | $327,000+3.8%$173/sqft |
Source:  Stellar MLS #T3490710 Report a problem Stellar MLS #T3490710 Report a problem | ||
| 12/12/2023 | Pending sale | $315,000$167/sqft |
Source: Stellar MLS #T3490710 Report a problem | ||
| 12/8/2023 | Listed for sale | $315,000+58.4%$167/sqft |
Source: Stellar MLS #T3490710 Report a problem | ||
| 3/9/2020 | Sold | $198,900$105/sqft |
Source: Stellar MLS #T3224420 Report a problem | ||
| 2/11/2020 | Pending sale | $198,900$105/sqft |
Source: FUTURE HOME REALTY INC #T3224420 Report a problem | ||
| 2/8/2020 | Listed for sale | $198,900+11.7%$105/sqft |
Source: FUTURE HOME REALTY INC #T3224420 Report a problem | ||
| 9/20/2019 | Sold | $178,000-1.1%$94/sqft |
Source: Stellar MLS #T3196786 Report a problem | ||
| 9/5/2019 | Listed for sale | $179,900+46.9%$95/sqft |
Source: MURRAY BELL REAL ESTATE LLC #T3196786 Report a problem | ||
| 8/24/2017 | Listing removed | $122,500$65/sqft |
Source: MARK IT REALTY GROUP INC #T2894858 Report a problem | ||
| 8/22/2017 | Listed for sale | $122,500$65/sqft |
Source: MARK IT REALTY GROUP INC #T2894858 Report a problem | ||
| 8/22/2017 | Pending sale | $122,500$65/sqft |
Source: MARK IT REALTY GROUP INC #T2894858 Report a problem | ||
| 7/31/2017 | Listed for sale | $122,500$65/sqft |
Source: MARK IT REALTY GROUP INC #T2894858 Report a problem | ||
Public tax history
| Year | Property taxes | Tax assessment |
|---|---|---|
| 2025 | $4,734 +53.6% | $276,419 +6.9% |
| 2024 | $3,082 | $258,467 |
Find assessor info on the county website
Neighborhood: Forest Hills
Nearby homes
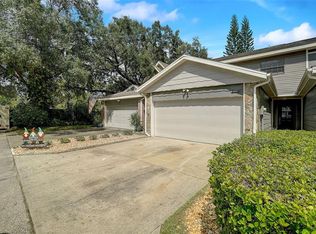
- $283,0002 bd3 ba1.8k sqft9821 Brownstone Dr, Tampa, FL 33612Sold
- $288,5002 bd3 ba1.8k sqft9823 Brownstone Dr, Tampa, FL 33612Off Market

- $237,5002 bd2 ba1.1k sqft1765 Castle Rock Rd, Tampa, FL 33612Off Market
- $265,0002 bd2 ba1.1k sqft1763 Castle Rock Dr, Tampa, FL 33612Sold
- $265,0002 bd2 ba1.1k sqft1763 Castle Rock Rd, Tampa, FL 33612Sold
- $274,0002 bd2 ba1.1k sqft1761 Castle Rock Rd, Tampa, FL 33612Off Market
- $263,7002 bd2 ba1.8k sqft9820 Brownstone Dr, Tampa, FL 33612Off Market
- $269,0002 bd2 ba1.8k sqft9818 Brownstone Dr, Tampa, FL 33612Off Market
Nearby schools
GreatSchools rating
- 4/10Forest Hills Elementary SchoolGrades: PK-5Distance: 0.9 mi
- 2/10Memorial Middle SchoolGrades: 6-8Distance: 3.8 mi
- 2/10Chamberlain High SchoolGrades: 9-12Distance: 0.9 mi
Schools provided by the listing agent
- Elementary: Forest Hills-HB
- Middle: Adams-HB
- High: Chamberlain-HB
Source: Stellar MLS. This data may not be complete. We recommend contacting the local school district to confirm school assignments for this home.
Get a cash offer in 3 minutes
Find out how much your home could sell for in as little as 3 minutes with a no-obligation cash offer.
Estimated market value
$328,500
Get a cash offer in 3 minutes
Find out how much your home could sell for in as little as 3 minutes with a no-obligation cash offer.
Estimated market value
$328,500
- Florida
- Hillsborough County
- Tampa
- 33612
- Forest Hills
- 9819 BROWNSTONE DRIVE
Nearby cities
Nearby neighborhoods
Nearby zip codes
Other Tampa Topics
