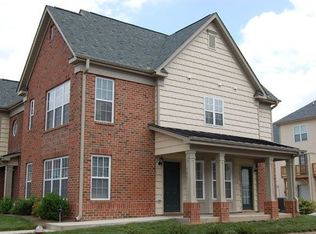
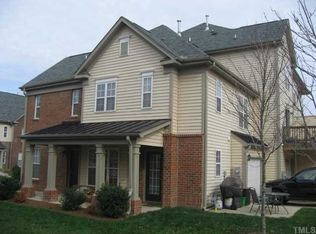
This charming two-story townhouse is designed for comfort and modern living, featuring two spacious bedrooms, each with its own en suite bathroom for added privacy and convenience. The home boasts an updated roof (2021), HVAC system (2020), and hot water heater (2018), ensuring that it is both energy-efficient and well-maintained. Brand new carpets will be installed prior to closing, buyers choice in color!
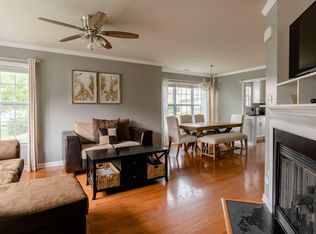
As you step inside, you'll be greeted by the warm glow of cherry hardwood floors that flow throughout the main floor, adding a touch of elegance to the living space. The kitchen showcases beautiful granite countertops complemented by a stylish tile backsplash, and it is equipped with stainless steel appliances, providing both functionality and a contemporary aesthetic.
Upstairs, the en suite bedrooms are thoughtfully designed, with ample natural light and well-appointed bathrooms and closet space. Upstairs you will also find the laundry closet situated conveniently to both bedrooms. The home has an attached garage and private driveway as well as on street parking available.
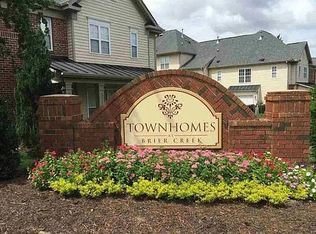
Outside, the community includes a swimming pool for relaxation and a dog park for your furry friends to enjoy. This townhouse is perfect for those seeking a blend of modern amenities and a vibrant community atmosphere. Near by shopping at Briar Creek, close proximity to RDU and centrally located to downtown Durham and downtown Raleigh make this the ideal home or investment property for someone on the go or who enjoys exploring what both amazing cities have to offer! Dual en suite bedrooms make this ideal for room mates and college students!
Sold for $323,677
Zillow last checked:
Listing updated:
Bought with:
Non Member
Non Member Office
Source: Doorify MLS,MLS#: 10130033
Price history
| Date | Event | Price |
|---|---|---|
| 12/8/2025 | Sold | $323,677-0.7%$252/sqft |
Source:  Doorify MLS #10130033 Report a problem Doorify MLS #10130033 Report a problem | ||
| 11/12/2025 | Pending sale | $326,000$254/sqft |
Source: Doorify MLS #10130033 Report a problem | ||
| 10/28/2025 | Listed for sale | $326,000$254/sqft |
Source: Doorify MLS #10130033 Report a problem | ||
| 10/28/2025 | Listing removed | $326,000$254/sqft |
Source: Doorify MLS #10107080 Report a problem | ||
| 8/13/2025 | Price change | $326,000-0.3%$254/sqft |
Source: Doorify MLS #10107080 Report a problem | ||
| 7/16/2025 | Price change | $327,000-2.4%$254/sqft |
Source: Doorify MLS #10107080 Report a problem | ||
| 7/2/2025 | Listed for sale | $335,000+6.3%$261/sqft |
Source: Doorify MLS #10107080 Report a problem | ||
| 6/29/2023 | Listing removed | -- |
Source: Doorify MLS #2515835 Report a problem | ||
| 6/23/2023 | Price change | $1,795-3%$1/sqft |
Source: Doorify MLS #2515835 Report a problem | ||
| 6/16/2023 | Price change | $1,850-7.3%$1/sqft |
Source: Doorify MLS #2515835 Report a problem | ||
| 6/11/2023 | Listed for rent | $1,995$2/sqft |
Source: Doorify MLS #2515835 Report a problem | ||
| 6/11/2023 | Listing removed | -- |
Source: Doorify MLS #2513320 Report a problem | ||
| 5/28/2023 | Listed for rent | $1,995+20.9%$2/sqft |
Source: Doorify MLS #2513320 Report a problem | ||
| 11/4/2022 | Sold | $315,000 |
Source:  Triad MLS #1079781 Report a problem Triad MLS #1079781 Report a problem | ||
| 8/6/2022 | Pending sale | $315,000 |
Source: Triad MLS #1079781 Report a problem | ||
| 8/6/2022 | Contingent | $315,000$245/sqft |
Source: Doorify MLS #2466754 Report a problem | ||
| 8/5/2022 | Listed for sale | $315,000+104.5%$245/sqft |
Source: Doorify MLS #2466754 Report a problem | ||
| 8/23/2021 | Listing removed | -- |
Source: Zillow Rental Manager Report a problem | ||
| 8/22/2021 | Price change | $1,650+3.1%$1/sqft |
Source: Zillow Rental Manager Report a problem | ||
| 8/17/2021 | Price change | $1,600-5.9%$1/sqft |
Source: Zillow Rental Manager Report a problem | ||
| 8/2/2021 | Listed for rent | $1,700$1/sqft |
Source: Zillow Rental Manager Report a problem | ||
| 6/25/2007 | Sold | $154,000$120/sqft |
Source: Public Record Report a problem | ||
Get a cash offer in 3 minutes
Find out how much your home could sell for in as little as 3 minutes with a no-obligation cash offer.
Estimated market value
$321,500
