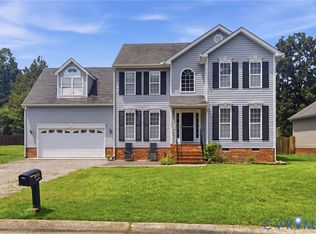
Welcome to 9819 Garden Ridge Place, a beautifully situated two-story home tucked away on a private cul-de-sac in the desirable Cascade Creek community. With 4 bedrooms, 2.5 baths, 2,247 square feet, and a spacious 0.31-acre lot, this home offers the perfect blend of comfort, style, and everyday convenience.
Step inside to a welcoming two-story foyer that opens to generous living and dining spaces, creating an inviting flow for both everyday living and entertaining. The spacious family room features a fireplace and provides a comfortable gathering space just off the bright eat-in kitchen. The kitchen is thoughtfully appointed with white cabinetry, solid surface countertops, a custom backsplash, stainless-steel appliances, pantry storage, and an adjoining breakfast area.
Upstairs, the primary suite offers a peaceful retreat with a vaulted ceiling, walk-in closet, and private en-suite bath. Three additional bedrooms provide plenty of space for family, guests, a home office, or flexible living needs.
Outdoor living is just as inviting, with a rear porch, deck, and patio overlooking the private cul-de-sac setting. A two-car attached garage and paved driveway provide ample parking and storage.
Residents of Cascade Creek enjoy an array of community amenities, including a pool, clubhouse, lake/pond, tennis courts, recreation facilities, and common areas. Conveniently located near Route 288, Chippenham Parkway, and Powhite Parkway, this home provides easy access to shopping, dining, employment centers, and the greater Richmond area.
A wonderful opportunity to enjoy spacious living in a welcoming community with the convenience of a prime Chesterfield location. Come see all that 9819 Garden Ridge Place has to offer! New HVAC unit for upstairs 2025.
Pending
$429,000
9819 Garden Ridge Pl, Chesterfield, VA 23832
4beds
2,247sqft
Single Family Residence
Built in 2007
0.32 Acres Lot
$429,400 Zestimate®
$191/sqft
$77/mo HOA
What's special
Two-story homeRear porchPaved drivewayTwo-car attached garagePrivate cul-de-sacPrivate cul-de-sac settingCustom backsplash
- 29 days
- 1,366
- 128
Likely to sell faster than
Zillow last checked:
Listing updated:
Listed by:
Treva Thomas 804-334-4735,
Joyner Fine Properties 804-270-9440
Source: CVRMLS,MLS#: 2623239 Originating MLS: Central Virginia Regional MLS
Originating MLS: Central Virginia Regional MLSFacts & features
Interior
Bedrooms & bathrooms
- Bedrooms: 4
- Bathrooms: 3
- Full bathrooms: 2
- 1/2 bathrooms: 1
Primary bedroom
- Description: vaulted ceiling, carpet, ceiling fan, en-suite
- Level: Second
- Dimensions: 11.10 x 22.5
Bedroom 2
- Description: carpet, ceiliing fan, walk in closet
- Level: Second
- Dimensions: 12.10 x 10.11
Bedroom 3
- Description: carpet, ceiliing fan
- Level: Second
- Dimensions: 12.10 x 10.6
Bedroom 4
- Description: large bright room, walk in closet, ceiling fan
- Level: Second
- Dimensions: 20.10 x 15.10
Dining room
- Description: wood floors, trey ceiling, piicture frame molding
- Level: First
- Dimensions: 12.0 x 11.5
Family room
- Description: gas fireplace, ceiling fan, carpet
- Level: First
- Dimensions: 11.10 x 17.10
Foyer
- Description: wood floors
- Level: First
- Dimensions: 7.1 x 16.8
Other
- Description: Tub & Shower
- Level: Second
Half bath
- Level: First
Kitchen
- Description: eat in, SS appliances, island
- Level: First
- Dimensions: 9.7 x 13.10
Living room
- Description: crown molding, carpet
- Level: First
- Dimensions: 11.10 x 13.0
Heating
- Electric, Heat Pump, Zoned
Cooling
- Central Air, Heat Pump, Zoned
Appliances
- Included: Dryer, Dishwasher, Electric Water Heater, Disposal
- Laundry: Washer Hookup, Dryer Hookup
Features
- Ceiling Fan(s), Cathedral Ceiling(s), Dining Area, Separate/Formal Dining Room, Double Vanity, Eat-in Kitchen, French Door(s)/Atrium Door(s), Fireplace, High Speed Internet, Jetted Tub, Kitchen Island, Bath in Primary Bedroom, Pantry, Solid Surface Counters, Wired for Data
- Flooring: Carpet, Laminate, Wood
- Doors: French Doors
- Basement: Crawl Space
- Attic: Pull Down Stairs
- Number of fireplaces: 1
- Fireplace features: Gas
Interior area
- Total interior livable area: 2,247 sqft
- Finished area above ground: 2,247
- Finished area below ground: 0
Property
Parking
- Total spaces: 2
- Parking features: Attached, Driveway, Garage, Off Street, Paved
- Attached garage spaces: 2
- Has uncovered spaces: Yes
Features
- Levels: Two
- Stories: 2
- Patio & porch: Rear Porch, Front Porch, Deck, Porch
- Exterior features: Deck, Porch, Paved Driveway
- Pool features: None, Community
- Has spa: Yes
- Fencing: None
Lot
- Size: 0.32 Acres
- Features: Cul-De-Sac
Details
- Parcel number: 758680405100000
- Zoning description: R9
Construction
Type & style
- Home type: SingleFamily
- Architectural style: Two Story,Transitional
- Property subtype: Single Family Residence
Materials
- Block, Drywall, Frame, Vinyl Siding
- Roof: Shingle
Condition
- Resale
- New construction: No
- Year built: 2007
Utilities & green energy
- Sewer: Public Sewer
- Water: Public
Community & HOA
Community
- Features: Clubhouse, Home Owners Association, Lake, Pond, Pool, Tennis Court(s)
- Subdivision: Cascade Creek
HOA
- Has HOA: Yes
- Services included: Clubhouse, Common Areas, Pool(s), Recreation Facilities, Trash
- HOA fee: $230 quarterly
Location
- Region: Chesterfield
Financial & listing details
- Price per square foot: $191/sqft
- Tax assessed value: $380,600
- Annual tax amount: $3,387
- Date on market: 8/27/2026
- Ownership: Individuals
- Ownership type: Sole Proprietor
Estimated market value
$429,400
$408,000 - $451,000
$2,711/mo
Price history
| Date | Event | Price |
|---|---|---|
| 9/7/2026 | Pending sale | $429,000$191/sqft |
Source:  CVRMLS #2623239 Report a problem CVRMLS #2623239 Report a problem | ||
| 8/27/2026 | Listed for sale | $429,000+7.2%$191/sqft |
Source: CVRMLS #2623239 Report a problem | ||
| 5/28/2025 | Sold | $400,000+0%$178/sqft |
Source: CVRMLS #2508915 Report a problem | ||
| 5/5/2025 | Pending sale | $399,950$178/sqft |
Source: CVRMLS #2508915 Report a problem | ||
| 4/28/2025 | Listed for sale | $399,950+57.5%$178/sqft |
Source: CVRMLS #2508915 Report a problem | ||
| 4/3/2017 | Sold | $254,000-2.3%$113/sqft |
Source: CVRMLS #1630988 Report a problem | ||
| 2/28/2017 | Pending sale | $259,950$116/sqft |
Source: BHHS PenFed Realty #1630988 Report a problem | ||
| 10/1/2016 | Price change | $259,950-3.7%$116/sqft |
Source: BHHS PenFed Realty #1630988 Report a problem | ||
| 9/10/2016 | Listed for sale | $269,950-11%$120/sqft |
Source: BHHS PenFed Realty #1630988 Report a problem | ||
| 10/30/2007 | Sold | $303,412$135/sqft |
Source: Public Record Report a problem | ||
Public tax history
| Year | Property taxes | Tax assessment |
|---|---|---|
| 2025 | $3,168 +1.1% | $355,900 +2.3% |
| 2024 | $3,132 +3.7% | $348,000 +4.8% |
| 2023 | $3,021 +2.2% | $332,000 +3.4% |
| 2022 | $2,955 +10.1% | $321,200 +13.7% |
| 2021 | $2,685 +7.7% | $282,600 +7.7% |
| 2020 | $2,492 | $262,300 |
| 2019 | $2,492 +3.8% | $262,300 +4.9% |
| 2018 | $2,401 +117.2% | $250,100 +1.1% |
| 2017 | $1,105 | $247,300 +7.4% |
| 2016 | $1,105 +1.4% | $230,300 +1.4% |
| 2015 | $1,091 +3.7% | $227,200 +3.7% |
| 2014 | $1,052 | $219,100 +3.8% |
| 2013 | -- | $211,000 +2.9% |
| 2012 | -- | $205,100 -11.4% |
| 2011 | -- | $231,400 -3.5% |
| 2010 | -- | $239,900 -9.7% |
| 2009 | -- | $265,700 -1.7% |
| 2008 | -- | $270,300 +400.6% |
| 2007 | -- | $54,000 |
Find assessor info on the county website
Monthly payment
Est. payment
Payment breakdown
Explore the cost of this home by adjusting the details. Changes won't be saved.Climate risks
Neighborhood: 23832
Nearby schools
Schools provided by the listing agent
- Elementary: Jacobs Road
- Middle: Manchester
- High: Clover Hill
Source: CVRMLS. This data may not be complete. We recommend contacting the local school district to confirm school assignments for this home.
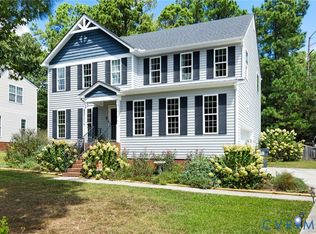
- $389,9504 bd3 ba2k sqft9813 Garden Ridge Pl, Chesterfield, VA 23832Sold
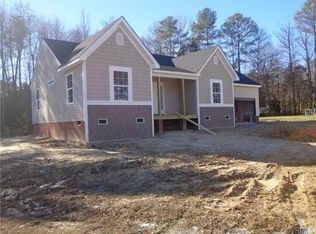
- $378,5003 bd2 ba1.5k sqft9825 Garden Ridge Pl, Chesterfield, VA 23832Off Market
- $392,1004 bd2 ba1.9k sqft9831 Garden Ridge Pl, Chesterfield, VA 23832Off Market
- $379,0003 bd2 ba1.5k sqft9807 Garden Ridge Pl, Chesterfield, VA 23832Off Market
Similar homes
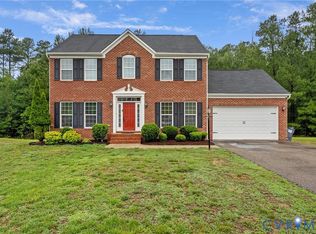
- $425,0004 bd3 ba2k sqft7312 Round Ridge Pl, Chesterfield, VA 23832For Sale
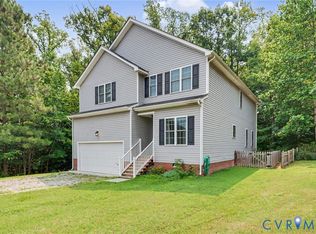 MLS ID #2621319, Christine Golding, 1st Class Real Estate - 360. CVRMLS
 - $429,5005 bd4 ba2.1k sqft7500 Lantern Ridge Ct, Chesterfield, VA 23832For Sale
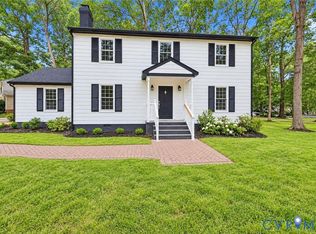 MLS ID #2624614, Silvana Lucero, Weichert Brockwell & Associate. CVRMLS
 - $429,9504 bd3 ba2.2k sqft6812 Lake Caroline Dr, Chesterfield, VA 23832For Sale
 MLS ID #2620119, Anna Schauer, Long & Foster REALTORS. CVRMLS
 - $395,0004 bd3 ba1.9k sqft6001 Regal Crest Dr, Chesterfield, VA 23832For Sale
 MLS ID #2623770, Shannon Hertz, BHHS PenFed Realty. CVRMLS
