Skip main navigation
Off market
  • $349,600

    9819 Hasson Ridge Rd, Clermont, FL 34711

    3beds
    1,200sqft
    Single Family Residence
    Built in 1991
    0.58 Acres Lot
    $349,600 Zestimate®
    $291/sqft
    $2,161 Estimated rent

    Home value

    $349,600

    $332,000 - $367,000

    $2,161/mo

    Zestimate® history
    Loading
    Loading...

    Owner options

    List your home for rent

    $2,161/mo

    Rent Zestimate®

    Find your next renter with Zillow Rental Manager. Plus, with online applications, you can quickly screen prospective tenants – for free.

    Learn more

    $2,161/mo

    Rent Zestimate®

    Refinance and save

    $2,397/mo

    Est. payment

    Refinancing to a lower rate could help reduce your monthly payments and save thousands over the life of the loan.

    See today's rates

    $2,397/mo

    Est. payment

    Explore your selling options

    Work with a Zillow partner agent

    Leverage their expertise and Zillow's premium Showcase listings to get your home seen by more buyers.

    Get started

    List with your own agent

    Get your home in front of millions of buyers by listing it on Zillow.

    Learn how to do it

    Sell it yourself

    Take full control of how buyers see your home on Zillow by listing For Sale by Owner (FSBO).

    List your home

    What's special

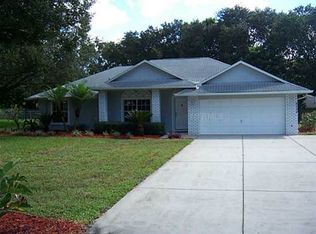
    AWESOME home with delightful features for first-time owners or anyone who appreciates having a HALF-ACRE of their own, personal property. From the cozy living room and adjoining dinette, open the French doors to your screened patio that adds 444 SqFt more of Florida lifestyle area! The right side of the Patio is plumbed (water/elec) for a big hot tub and even has a flex/removable ceiling for direct sunlight. Passion Fruit and citrus trees, plus mature and majestic landscaping are yours to enjoy on this expansive homesite. This home is on a cul-de-sac with a double-wide driveway that's 91-feet long! Plenty of parking and privacy for family/friends, or take in the tranquil pleasure of rocking chairs on your porch. New stainless-steel side-by-side refrigerator with water and ice dispenser. Master bedroom suite includes walk-in closet and bath with roomy shower, sold-surface vanity, wall plus floor cabinets. Second bath features a tub/shower with sliding opaque door. Secondary bedrooms also have walk-in closets. Faux wood window blinds and ceiling fan lights throughout. No carpet. Marvelous maintenance feature is the poxy paint on the double-car garage floor and on the patio. Fenced yard. 57-gal water heater. Piping for public water is in place should you decide to switch from well and septic tank. Home Warranty included.

    This property is off market, which means it's not currently listed for sale or rent on Zillow. This may be different from what's available on other websites or public sources.

    Originating MLS: Lake and Sumter

    Facts & features

    Interior

    Bedrooms & bathrooms
    • Bedrooms: 3
    • Bathrooms: 2
    • Full bathrooms: 2
    Heating
    • Forced air, Heat pump, Electric
    Cooling
    • Central
    Appliances
    • Included: Dishwasher, Garbage disposal, Microwave, Range / Oven, Refrigerator
    • Laundry: In Garage
    Features
    • Ceiling Fans(s), High Ceiling(s), Master Bedroom Downstairs, Split Bedroom, Walk-In Closet(s), Thermostat, Window Treatments
    • Flooring: Tile, Laminate
    • Windows: Blinds
    Interior area
    • Total interior livable area: 1,200 sqft

    Property

    Parking
    • Total spaces: 2
    • Parking features: Garage - Attached
    Features
    • Levels: One
    • Patio & porch: Patio, Porch, Screened, Covered, Front Porch, Rear Porch
    • Exterior features: Other, Stucco, Brick
    Lot
    • Size: 0.58 Acres
    • Dimensions: 140x181
    • Features: In County, Oversized Lot, Street Paved, Cul-de-sac
    • Residential vegetation: Fruit Trees, Mature Landscaping, Trees/Landscaped, Oak Trees
    Details
    • Parcel number: 142325015000001400
    • Zoning: R-6

    Construction

    Type & style
    • Home type: SingleFamily
    • Architectural style: Ranch
    • Property subtype: Single Family Residence
    Materials
    • wood frame
    • Foundation: Slab
    • Roof: Asphalt
    Condition
    • Completed
    • Year built: 1991

    Utilities & green energy

    • Sewer: Septic Tank
    • Water: Well
    • Utilities for property: Electricity Connected, Phone Available, Sprinkler Well, BB/HS Internet Available, Cable Available, Underground Utilities, Sewer Available, Sprinkler Meter
    Green energy
    • Energy efficient items: Insulation, Appliances

    Community & HOA

    Community
    • Security: Smoke Detector(s)
    • Subdivision: HASSON RIDGE SUB
    HOA
    • Has HOA: Yes
    • Services included: Maintenance Repairs
    • HOA fee: $2 monthly
    Location
    • Region: Clermont

    Financial & listing details

    • Price per square foot: $291/sqft
    • Tax assessed value: $265,353
    • Annual tax amount: $4,169
    • Listing terms: Cash, Conventional, FHA, VA Loan, USDA Loan
    • Ownership: Fee Simple

    Price history

    DateEventPrice
    3/13/2020Listing removed$219,990$183/sqft
    Source: RE/MAX TITANIUM GROUP #G5025072 Report a problem
    1/22/2020Pending sale$219,990$183/sqft
    Source: RE/MAX TITANIUM GROUP #G5025072 Report a problem
    1/19/2020Listed for sale$219,990+144.4%$183/sqft
    Source: RE/MAX TITANIUM GROUP #G5025072 Report a problem
    12/18/2012Sold$90,000-54.8%$75/sqft
    Source: Public Record Report a problem
    8/24/2007Sold$199,000$166/sqft
    Source: Public Record Report a problem

    Public tax history

    YearProperty taxesTax assessment
    2025$4,169 +4.2%$253,900 +10%
    2024$4,000 +9.3%$230,820 +10%
    2023$3,661 +16.5%$209,840 +10%
    2022$3,143 +12.5%$190,770 +10%
    2021$2,795 +9.1%$173,435 +12.2%
    2020$2,561 -1.2%$154,617 +5.3%
    2019$2,593 +9.1%$146,806 +10%
    2018$2,376 $133,460 +10%
    2017$2,376 +11.9%$121,327 +5.4%
    2016$2,124 +2.5%$115,058 +1.7%
    2015$2,073 +3%$113,128 +7.2%
    2014$2,011 +32.8%$105,523 +2.2%
    2013$1,515 +55.7%$103,241
    2012$973 -3.4%$103,241 -2.2%
    2011$1,007 -31.5%$105,523 -21.8%
    2010$1,470 -4%$134,923 -3%
    2009$1,531 -22.6%$139,102 -17.7%
    2008$1,979 +103.2%$168,967 +88.8%
    2007$974 -4.9%$89,517 +2.5%
    2006$1,025 +3.2%$87,334 +3%
    2005$993 +3.8%$84,791
    2004$956 -0.7%--
    2003$963 +13.5%$82,549 +4.6%
    2002$848 $78,895 +1.6%
    2001$848 +4.8%$77,653 +0.3%
    2000$809 $77,427
    Find assessor info on the county website

    Neighborhood: 34711

    Nearby schools

    GreatSchools rating
    Schools provided by the listing agent
    • Elementary: Pine Ridge Elem
    • Middle: Cecil Gray Middle
    • High: South Lake High

    Source: The MLS. This data may not be complete. We recommend contacting the local school district to confirm school assignments for this home.

    Get a cash offer in 3 minutes
    Find out how much your home could sell for in as little as 3 minutes with a no-obligation cash offer.
    Estimated market value
    $349,600
    Get a cash offer in 3 minutes
    Find out how much your home could sell for in as little as 3 minutes with a no-obligation cash offer.
    Estimated market value
    $349,600