Welcome to this beautifully maintained 4-bedroom, 3-bathroom home offering approximately 2,250 square feet of living space in a desirable Vancouver neighborhood. This spacious layout features both a formal living room and a separate family room, along with an updated kitchen complete with beautiful cabinetry, a center island, and all appliances included. Upstairs, you’ll find generously sized bedrooms, including a primary suite with a private bath featuring a soaking tub and separate shower. The exterior offers a rare 3-car garage, a 10x20 storage area, RV parking, and a private backyard—perfect for entertaining or extra storage. Conveniently located in the Orchards/Five Corners area near shopping, dining, schools, and major commuter routes, this home combines comfort, functionality, and an ideal location. Schedule your private showing today!
Active
Price cut: $19K (8/25)
$650,000
9819 NE 86th St, Vancouver, WA 98662
3beds
2,250sqft
Residential, Single Family Residence
Built in 2005
6,098 Square Feet Lot
$-- Zestimate®
$289/sqft
$-- HOA
What's special
Private backyardRv parkingUpdated kitchenCenter islandSoaking tubSeparate showerPerfect for entertaining
- 141 days
- 109
- 6
Zillow last checked:
Listing updated:
Listed by:
Avenir Gedarevich 360-773-7379,
Vancouver Property Group LLC
Source: RMLS (OR),MLS#: 783601621
Facts & features
Interior
Bedrooms & bathrooms
- Bedrooms: 3
- Bathrooms: 3
- Full bathrooms: 2
- Partial bathrooms: 1
- Main level bathrooms: 1
Rooms
- Room types: Bedroom 4, Bedroom 2, Bedroom 3, Dining Room, Family Room, Kitchen, Living Room, Primary Bedroom
Primary bedroom
- Level: Upper
Bedroom 2
- Level: Upper
Bedroom 3
- Level: Upper
Bedroom 4
- Level: Upper
Kitchen
- Level: Main
Living room
- Level: Main
Heating
- Forced Air
Cooling
- Central Air
Appliances
- Included: Built-In Refrigerator, Dishwasher, ENERGY STAR Qualified Appliances, Free-Standing Range, Microwave, Washer/Dryer, Gas Water Heater
- Laundry: Laundry Room
Features
- High Ceilings, Cook Island
- Flooring: Hardwood
- Windows: Double Pane Windows
Interior area
- Total structure area: 2,250
- Total interior livable area: 2,250 sqft
Property
Parking
- Total spaces: 3
- Parking features: Driveway, RV Access/Parking, Garage Door Opener, Attached
- Attached garage spaces: 3
- Has uncovered spaces: Yes
Accessibility
- Accessibility features: Builtin Lighting, Accessibility
Features
- Levels: Two
- Stories: 2
- Patio & porch: Deck
- Fencing: Fenced
- Has view: Yes
- View description: Territorial
Lot
- Size: 6,098 Square Feet
- Features: Private, SqFt 5000 to 6999
Details
- Additional structures: RVParking, ToolShed
- Parcel number: 105811052
Construction
Type & style
- Home type: SingleFamily
- Property subtype: Residential, Single Family Residence
Materials
- Lap Siding
- Roof: Composition
Condition
- Resale
- New construction: No
- Year built: 2005
Utilities & green energy
- Gas: Gas
- Sewer: Public Sewer
- Water: Public
- Utilities for property: Cable Connected
Community & HOA
HOA
- Has HOA: No
Location
- Region: Vancouver
Financial & listing details
- Price per square foot: $289/sqft
- Tax assessed value: $266,618
- Annual tax amount: $5,870
- Date on market: 4/15/2026
- Listing terms: Cash,Conventional,FHA,VA Loan
- Road surface type: Concrete, Paved
Estimated market value
Not available
Estimated sales range
Not available
Not available
Price history
| Date | Event | Price |
|---|---|---|
| 8/25/2026 | Price change | $650,000-2.8%$289/sqft |
Source:  RMLS (OR) #783601621 Report a problem RMLS (OR) #783601621 Report a problem | ||
| 8/3/2026 | Price change | $669,000-2.9%$297/sqft |
Source: RMLS (OR) #783601621 Report a problem | ||
| 4/15/2026 | Listed for sale | $689,000+110.1%$306/sqft |
Source: RMLS (OR) #783601621 Report a problem | ||
| 5/15/2018 | Sold | $328,000-3%$146/sqft |
Source: RMLS (OR) #18560277 Report a problem | ||
| 3/28/2018 | Pending sale | $338,000$150/sqft |
Source: Premiere Property Group, LLC #18560277 Report a problem | ||
| 3/1/2018 | Price change | $338,000+12.7%$150/sqft |
Source: Premiere Property Group, LLC #18560277 Report a problem | ||
| 1/22/2018 | Listed for sale | $300,000+41.2%$133/sqft |
Source: Premiere Property Group, LLC #18560277 Report a problem | ||
| 8/13/2011 | Listing removed | $212,500$94/sqft |
Source: Prudential NW Properties #11593520 Report a problem | ||
| 6/17/2011 | Listed for sale | $212,500$94/sqft |
Source: isNowListed.com #11593520 Report a problem | ||
Public tax history
| Year | Property taxes | Tax assessment |
|---|---|---|
| 2015 | $3,463 | $266,618 +5.8% |
| 2014 | $3,463 +3.4% | $252,065 +9.8% |
| 2013 | $3,348 +7.5% | $229,666 +13% |
| 2012 | $3,115 -5.6% | $203,238 -11.1% |
| 2011 | $3,299 +0% | $228,521 -3% |
| 2010 | $3,298 +5.2% | $235,662 -6.1% |
| 2009 | $3,133 -2% | $251,080 -14.5% |
| 2008 | $3,199 -6.5% | $293,500 -9.2% |
| 2007 | $3,421 +2.2% | $323,400 +8.6% |
| 2006 | $3,348 -0.1% | $297,800 +17.4% |
| 2005 | $3,352 | $253,600 |
| 2004 | -- | -- |
Find assessor info on the county website
Monthly payment
Est. payment
Payment breakdown
Explore the cost of this home by adjusting the details. Changes won't be saved.Climate risks
Neighborhood: Five Corners
Nearby schools
Schools provided by the listing agent
- Elementary: Silver Star
- Middle: Covington
- High: Heritage
Source: RMLS (OR). This data may not be complete. We recommend contacting the local school district to confirm school assignments for this home.

Similar homes
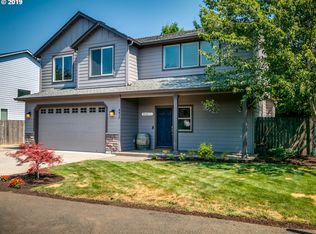
- $580,0004 bd3 ba2.3k sqft10907 NE 88th St, Vancouver, WA 98662Active
 MLS ID #526798780, Jennifer Belmore, Windermere Northwest Living. RMLS (OR)
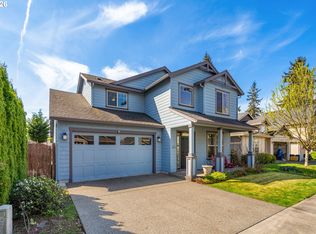
 - $649,9004 bd3 ba2.5k sqft823 NW 60th St, Vancouver, WA 98663Active
 MLS ID #157236975, Ian Hopper, Keller Williams Realty Professionals. RMLS (OR)
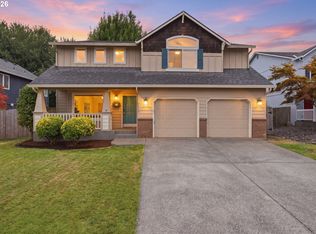
 - $634,9003 bd3 ba2.3k sqft3611 NE 111th St, Vancouver, WA 98686Active
 MLS ID #766708178, Molly Lange, Premiere Property Group LLC. RMLS (OR)
 - $775,0004 bd4 ba2.4k sqft5601 NE 85th Ave, Vancouver, WA 98662Active
 MLS ID #589620218, William Hruby, Premiere Property Group, LLC. RMLS (OR)
 - $600,0004 bd3 ba2.9k sqft4002 NE 93rd St, Vancouver, WA 98665ActiveMLS ID #426143995, Brett Leyden, Windermere Northwest Living. RMLS (OR)
- $589,0004 bd3 ba1.8k sqft5610 NE 95th St, Vancouver, WA 98665ActiveMLS ID #179336313, Nataliya Mirzoyan, MORE Realty. RMLS (OR)
- $575,0003 bd3 ba2.4k sqft16312 NE 88th Way, Vancouver, WA 98682ActiveMLS ID #340332142, Eduard Anishchenko, Better Homes & Gardens Realty. RMLS (OR)
- $649,9005 bd3 ba2.5k sqft2220 NW 110th Cir, Vancouver, WA 98685ActiveMLS ID #627551614, Ted Williams, Urbane Realty Group. RMLS (OR)
- $580,0004 bd3 ba2.6k sqft4112 NE 48th Ave, Vancouver, WA 98661ActiveMLS ID #257619520, Jacqueline Smith, Keller Williams Realty. RMLS (OR)
- $499,9003 bd3 ba2k sqft16412 NE 13th St, Vancouver, WA 98684ActiveMLS ID #515286551, Cori Anderson, Windermere Northwest Living. RMLS (OR)
- $539,0004 bd3 ba2.4k sqft9611 NE 21st Pl, Vancouver, WA 98665ActiveMLS ID #189473728, Cary Minden, CJM Realty, LLC. RMLS (OR)
- $531,9004 bd3 ba2.3k sqft12322 NE 109th Way, Vancouver, WA 98682ActiveMLS ID #751389255, Cary Minden, CJM Realty, LLC. RMLS (OR)
- $545,0004 bd3 ba2.1k sqft5714 NE 52nd Pl, Vancouver, WA 98661ActiveMLS ID #252792528, Kayla McCaul, Soldera Properties, Inc. RMLS (OR)
- $510,0004 bd3 ba2.1k sqft6109 NE 60th Ave, Vancouver, WA 98661ActiveMLS ID #478903155, Jeff Foote, Kelly Right Real Estate Vancouver. RMLS (OR)
- $549,0004 bd2 ba2k sqft16413 NE 81st St, Vancouver, WA 98682ActiveMLS ID #105606855, Brandon Fox, Keller Williams Realty. RMLS (OR)
- $739,0004 bd4 ba2.7k sqft7309 SE Middle Way, Vancouver, WA 98664ActiveMLS ID #255614643, Victoria Cooper, Knipe Realty ERA Powered. RMLS (OR)
- $610,0003 bd4 ba2k sqft18321 SE 44th Ln, Vancouver, WA 98683ActiveMLS ID #358622494, Dylan Overton, Handris Realty Company. RMLS (OR)
- $499,9003 bd3 ba1.5k sqft11619 NW 35th Ave, Vancouver, WA 98685ActiveMLS ID #619669699, Guy Jensen, Felida Real Estate. RMLS (OR)
- $465,0003 bd3 ba1.6k sqft13718 NE 65th St, Vancouver, WA 98682ActiveMLS ID #164606551, Nadia Mulyar, Premiere Property Group, LLC. RMLS (OR)
- $539,9004 bd3 ba2.1k sqft1200 SE 188th Ave, Vancouver, WA 98683ActiveMLS ID #222482885, Jonathan Casares, Zenith Properties NW, LLC. RMLS (OR)
