Skip main navigation
Closed
  • $345,600

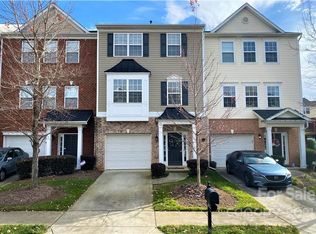
    9819 Walkers Glen Dr, Concord, NC 28027

    3beds
    2,033sqft
    Townhouse
    Built in 2007
    0.04 Acres Lot
    $345,600 Zestimate®
    $170/sqft
    $2,188 Estimated rent

    Home value

    $345,600

    $328,000 - $366,000

    $2,188/mo

    Zestimate® history
    Loading
    Loading...

    Owner options

    List your home for rent

    $2,188/mo

    Rent Zestimate®

    Find your next renter with Zillow Rental Manager. Plus, with online applications, you can quickly screen prospective tenants – for free.

    Learn more

    $2,188/mo

    Rent Zestimate®

    Refinance and save

    $2,305/mo

    Est. payment

    Refinancing to a lower rate could help reduce your monthly payments and save thousands over the life of the loan.

    See today's rates

    $2,305/mo

    Est. payment

    Explore your selling options

    Work with a Zillow partner agent

    Leverage their expertise and Zillow's premium Showcase listings to get your home seen by more buyers.

    Get started

    List with your own agent

    Get your home in front of millions of buyers by listing it on Zillow.

    Learn how to do it

    Sell it yourself

    Take full control of how buyers see your home on Zillow by listing For Sale by Owner (FSBO).

    List your home

    What's special

    Beautifully designed & impeccably decorated! Three story townhome in the the popular Moss Creek neighborhood w/ sought after school assignments. Freshly painted, new lighting fixtures & new flooring - common areas & baths feature Chestnut wood plank porcelain tile, soft linen Shaw carpeting in bedrooms. First floor has a large bedroom & private bath, perfect for guests to have their own space while visiting. The main level boasts a huge great room w/fireplace, dining area that opens to both the living room space & kitchen. The kitchen is certainly the focal point w/ freshly painted cabinets, new pulls, designer tile backsplash, granite counters & large butcher block island w/ seating & storage. Primary bedroom is located on the third level & is complete w/updated dual vanity & vaulted ceilings. Additional guest bedroom & full bath also on third floor. Lots of outdoor living area- spacious deck & covered patio. Amazing community amenities including pools, tennis, greenway trail & more!

    This property is not currently displayed as for sale or rent on Zillow. This may be different from what's on other websites or public sources.

    Zillow last checked:

    Listing updated:

    Listed by:

    Justin Sciranko jsciranko@yahoo.com,

    Keller Williams Lake Norman

    Bought with:

    Sudhakar Meenige

    Sudhakar Homes

    Source: Canopy MLS as distributed by MLS GRID,MLS#: 3810198MLS Logo

    Facts & features

    Interior

    Bedrooms & bathrooms
    • Bedrooms: 3
    • Bathrooms: 4
    • Full bathrooms: 3
    • 1/2 bathrooms: 1
    Primary bedroom
    • Level: Third
    Bedroom s
    • Level: Third
    Bedroom s
    • Level: Lower
    Bathroom full
    • Level: Third
    Bathroom full
    • Level: Lower
    Bathroom half
    • Level: Main
    Dining area
    • Level: Main
    Great room
    • Level: Main
    Kitchen
    • Level: Main
    Laundry
    • Level: Main
    Heating
    • Forced Air, Natural Gas
    Cooling
    • Ceiling Fan(s), Central Air
    Appliances
    • Included: Dishwasher, Electric Oven, Electric Range, Gas Water Heater, Microwave
    • Laundry: Upper Level
    Features
    • Breakfast Bar, Soaking Tub, Kitchen Island, Open Floorplan, Pantry, Walk-In Closet(s)
    • Flooring: Carpet, Tile
    • Windows: Window Treatments
    • Has basement: No
    • Fireplace features: Great Room
    Interior area
    • Total structure area: 2,033
    • Total interior livable area: 2,033 sqft
    • Finished area above ground: 2,033
    • Finished area below ground: 0

    Property

    Parking
    • Total spaces: 1
    • Parking features: Attached Garage, Garage on Main Level
    • Attached garage spaces: 1
    Features
    • Levels: Three Or More
    • Stories: 3
    • Entry location: Lower
    • Patio & porch: Covered, Deck, Front Porch, Patio
    • Pool features: Community
    Lot
    • Size: 0.04 Acres
    • Dimensions: 22 x 72 x 22 x 72
    Details
    • Parcel number: 46812621430000
    • Zoning: CURM-2
    • Special conditions: Standard

    Construction

    Type & style
    • Home type: Townhouse
    • Property subtype: Townhouse
    • Attached to another structure: Yes
    Materials
    • Brick Partial, Vinyl
    • Foundation: Slab
    Condition
    • New construction: No
    • Year built: 2007

    Utilities & green energy

    • Sewer: Public Sewer
    • Water: City

    Community & HOA

    Community
    • Features: Clubhouse, Fitness Center, Game Court, Playground, Recreation Area, Sidewalks, Street Lights, Tennis Court(s), Walking Trails
    • Subdivision: Moss Creek Village
    HOA
    • Has HOA: Yes
    • HOA fee: $220 monthly
    • Second HOA fee: $181 quarterly
    • Second HOA name: FirstService Residential
    • Second HOA phone: 704-227-0893
    Location
    • Region: Concord

    Financial & listing details

    • Price per square foot: $170/sqft
    • Tax assessed value: $197,080
    • Date on market: 12/8/2021
    • Cumulative days on market: 2 days
    • Listing terms: Cash,Conventional,FHA,VA Loan
    • Exclusions: dining room light
    • Road surface type: Concrete, Paved

    Price history

    DateEventPrice
    1/27/2022Sold$321,116+0.3%$158/sqft
    Source: Canopy MLS as distributed by MLS GRID #3810198 Report a problem
    1/25/2022Pending sale$320,000$157/sqft
    Source: Canopy MLS as distributed by MLS GRID #3810198 Report a problem
    12/10/2021Contingent$320,000$157/sqft
    Source: Canopy MLS as distributed by MLS GRID #3810198 Report a problem
    12/8/2021Listed for sale$320,000+48.8%$157/sqft
    Source: Canopy MLS as distributed by MLS GRID #3810198 Report a problem
    8/12/2020Sold$215,000+7.5%$106/sqft
    Source: Canopy MLS as distributed by MLS GRID #3628382 Report a problem
    12/30/2019Sold$200,000$98/sqft
    Source: Canopy MLS as distributed by MLS GRID #3550148 Report a problem

    Public tax history

    Tax history is unavailable.

    Neighborhood: Moss Creek

    Nearby schools

    GreatSchools rating
    Schools provided by the listing agent
    • Elementary: W.R. Odell
    • Middle: Harris Road
    • High: Cox Mill

    Source: Canopy MLS as distributed by MLS GRID. This data may not be complete. We recommend contacting the local school district to confirm school assignments for this home.

    Get a cash offer in 3 minutes
    Find out how much your home could sell for in as little as 3 minutes with a no-obligation cash offer.
    Estimated market value
    $345,600
    Get a cash offer in 3 minutes
    Find out how much your home could sell for in as little as 3 minutes with a no-obligation cash offer.
    Estimated market value
    $345,600