Skip main navigation
Off market
  • $1,303,600

    9819 Wendon St, Temple City, CA 91780

    3beds
    1,741sqft
    SingleFamily
    Built in 1939
    8,175 Square Feet Lot
    $1,303,600 Zestimate®
    $749/sqft
    $4,217 Estimated rent

    Home value

    $1,303,600

    $1.19M - $1.42M

    $4,217/mo

    Zestimate® history
    Loading
    Loading...

    Owner options

    List your home for rent

    $4,217/mo

    Rent Zestimate®

    Find your next renter with Zillow Rental Manager. Plus, with online applications, you can quickly screen prospective tenants – for free.

    Learn more

    $4,217/mo

    Rent Zestimate®

    Refinance and save

    $8,142/mo

    Est. payment

    Refinancing to a lower rate could help reduce your monthly payments and save thousands over the life of the loan.

    See today's rates

    $8,142/mo

    Est. payment

    Explore your selling options

    Work with a Zillow partner agent

    Leverage their expertise and Zillow's premium Showcase listings to get your home seen by more buyers.

    Get started

    List with your own agent

    Get your home in front of millions of buyers by listing it on Zillow.

    Learn how to do it

    Sell it yourself

    Take full control of how buyers see your home on Zillow by listing For Sale by Owner (FSBO).

    List your home

    What's special

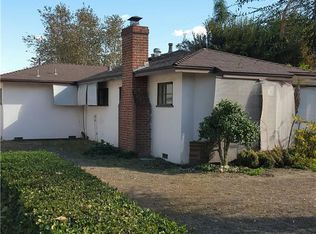
    This beautiful home recently remodeled light and airy on a 8100 sqft lot with a pool and spa. Living room with dimmable recess lights, new luxury waterproof vinyl planks, formal dining room with two large windows, new kitchen cabinets, new kitchen counter tops, new dishwasher, new exhausting fan, newer electric stove, gas line available behind the stove,. Spacious family room with dimmable recess lights, a bar and laundry room. Large master suite with dimmable recess lights and a walk-in closet. Newly installed water proof vinyl plank floor, new bathroom with a shower over tub, large sliding door access to the pool area. New second bathroom with a shower stall between the 2nd and 3rd bedroom. New interior paint, newly refinished terrazzo floors in formal dining room, kitchen and family room, new window coverings except for the patio door. A 3rd bathroom with a shower is attached to the garage next to the pool. Oversized two-car garage and a work bench area. Wide and long driveway.

    This property is off market, which means it's not currently listed for sale or rent on Zillow. This may be different from what's available on other websites or public sources.

    Facts & features

    Interior

    Bedrooms & bathrooms
    • Bedrooms: 3
    • Bathrooms: 2
    • Full bathrooms: 1
    • 3/4 bathrooms: 1
    Heating
    • Forced air
    Cooling
    • Central
    Appliances
    • Included: Dishwasher, Garbage disposal
    Features
    • Flooring: Other, Hardwood
    • Has fireplace: Yes
    Interior area
    • Total interior livable area: 1,741 sqft

    Property

    Parking
    • Total spaces: 2
    • Parking features: Garage - Attached, Garage - Detached
    Features
    • Has spa: Yes
    Lot
    • Size: 8,175 sqft
    Details
    • Parcel number: 5385022014

    Construction

    Type & style
    • Home type: SingleFamily
    • Architectural style: Conventional
    Condition
    • Year built: 1939

    Community & neighborhood

    Location
    • Region: Temple City

    Other

    Other facts
    • Appliances \ Cooking Appliances \ Free Standing Electric
    • Appliances \ Cooking Appliances \ Range Hood
    • Bathroom Features \ Remodeled
    • Bathroom Features \ Shower Over Tub
    • Bathroom Features \ Shower Stall
    • Bathrooms \ Bathroom Features \ Remodeled
    • Bathrooms \ Bathroom Features \ Shower Over Tub
    • Bathrooms \ Bathroom Features \ Shower Stall
    • Bedroom Features \ Master Bedroom
    • Bedroom Features \ Master Suite
    • Bedroom Features \ Walk-In Closet
    • Bedrooms \ Bedroom Features \ Master Bedroom
    • Bedrooms \ Bedroom Features \ Master Suite
    • Bedrooms \ Bedroom Features \ Walk-In Closet
    • Common Walls \ Detached
    • Cooking Appliances \ Free Standing Electric
    • Cooking Appliances \ Range Hood
    • Cooling Type \ Central A\C
    • Credit Report Required \ Yes
    • CreditReport Paid By \ Tenant
    • Fencing \ Block Wall
    • Fencing \ Wrought Iron
    • Fireplace Features \ Other
    • Fireplace Fuel \ Other
    • Fireplace Location \ Living Room
    • Floor Covering: Terrazzo
    • Flooring: Terrazzo
    • Foundation \ Raised
    • Front of House Faces \ House Faces South
    • Furnished \ Unfurnished
    • Heating Fuel \ Natural Gas
    • Heating and Cooling \ Heating Fuel \ Natural Gas
    • Heating system: Forced Air
    • Kitchen Features \ Remodeled
    • Kitchen \ Kitchen Features \ Remodeled
    • Laundry Locations \ In Closet
    • Living Room
    • Lot Description \ Fenced Yard
    • Lot \ Lot Description \ Fenced Yard
    • MLS Listing ID: 820001660
    • MLS Name: Pasadena Foothills MLS ZDD (Pasadena Foothills MLS ZDD)
    • Master Bedroom
    • Materials \ Foundation \ Raised
    • Other Building Features \ Common Walls \ Detached
    • Other Building Features \ Furnished \ Unfurnished
    • Other Building Features \ Laundry Locations \ In Closet
    • Other Interior Features \ Fireplace Features \ Other
    • Other Interior Features \ Fireplace Fuel \ Other
    • Other Interior Features \ Fireplace Location \ Living Room
    • Other \ Credit Report Required \ Yes
    • Other \ CreditReport Paid By \ Tenant
    • Other \ Special Conditions \ Standard
    • Pool Construction \ In Ground
    • Spa Construction \ In Ground
    • Special Conditions \ Standard
    • Sprinklers \ Sprinkler Timer
    • View Type \ Front of House Faces \ House Faces South
    • Water \ Pool Construction \ In Ground
    • Water \ Spa Construction \ In Ground
    • Yard \ Fencing \ Block Wall
    • Yard \ Fencing \ Wrought Iron
    • Yard \ Sprinklers \ Sprinkler Timer

    Price history

    DateEventPrice
    5/19/2020Listing removed$3,450$2/sqft
    Source: RE/MAX Premier Properties #820001660 Report a problem
    5/12/2020Listed for rent$3,450$2/sqft
    Source: RE/MAX Premier Properties #820001660 Report a problem

    Public tax history

    YearProperty taxesTax assessment
    2025$6,715 +3.3%$530,101 +2%
    2024$6,501 +2.3%$519,707 +2%
    2023$6,356 +6.7%$509,518 +2%
    2022$5,957 -1.7%$499,529 +2%
    2021$6,058 +1.4%$489,735 +1%
    2020$5,975 $484,714 +2%
    2019$5,975 +5.5%$475,211 +2%
    2018$5,661 $465,894 +2%
    2017$5,661 +1.9%$456,760 +2%
    2016$5,557 +2.5%$447,805 +1.5%
    2015$5,421 +3.1%$441,080 +2%
    2014$5,256 $432,441 +2.5%
    2012-- $422,048 +2%
    2011-- $413,773 +0.8%
    2010-- $410,681 -0.2%
    2009-- $411,658 +2%
    2008-- $403,587 +2%
    2007-- $395,675 +2%
    2006-- $387,918
    2005-- $387,918 +4%
    2004-- $372,856 +1.9%
    2003-- $366,023 +28.4%
    2002-- $285,000 +10%
    2000-- $259,000

    Find assessor info on the county website

    Neighborhood: 91780

    Nearby schools

    GreatSchools rating
    Get a cash offer in 3 minutes
    Find out how much your home could sell for in as little as 3 minutes with a no-obligation cash offer.
    Estimated market value
    $1,303,600
    Get a cash offer in 3 minutes
    Find out how much your home could sell for in as little as 3 minutes with a no-obligation cash offer.
    Estimated market value
    $1,303,600