Rare opportunity to own 133 acres of private, forested Oregon land with two homes, valuable timber, & abundant wildlife. This secluded retreat features approximately 577 MBF of merchantable timber, plus 10,000 replanted trees (approx. 2 years old)—ideal for investment, recreation, or a legacy estate. The custom-built 1996 main home blends craftsmanship with natural beauty. Highlights include hardwood floors milled from the property, a stunning floor-to-ceiling Umpqua river rock fireplace (stones hand-carried from the river), & dramatic vaulted knotty pine tongue-and-groove ceilings. The living room is filled with light from large windows showcasing serene forest views. The home offers 3 bedrooms & 2.5 baths, plus a downstairs family room with separate entry—perfect as a 4th bedroom, guest suite, or home office. Enjoy outdoor living on the wood deck off the dining room, ideal for taking in the peaceful surroundings. The charming covered porch entry is accented by Daphne, Iris, & Hellebore, creating a warm welcome. Raised garden beds provide space for herbs & vegetables. New roof in 2019 & new HVAC in 2020. A separate 560 sqft guest quarters, located approximately 1/8 mile from the main home, offers excellent privacy. Features include an entry ramp, bathroom with walk-in shower, laundry hookups, carport, outdoor shower, cedar sauna, & metal roof—ideal for guests, rental income, or multi-generational living. The property includes a partially fenced pasture with animal lean-to (previously home to horses & llamas), two wells plus an available spring, & an in-ground concrete water storage tank (2,000 gallons). Wildlife is abundant, including deer, elk, & bear. This is a premier Oregon acreage property offering timber investment potential, privacy, natural beauty, & recreational opportunities. A true must-see for those seeking a rural retreat, hunting property, or multi-home estate. PLEASE NO DRIVE-BY'S! APPOINTMENT ONLY.
Active
$890,000
982 Brumbach Rd, Roseburg, OR 97470
3beds
2,212sqft
:
Get pre-qualifiedN/A
Residential, Single Family Residence
Built in 1996
133.51 Acres Lot
$-- Zestimate®
$402/sqft
$125/mo HOA
What's special
Cedar saunaPeaceful surroundingsSerene forest viewsOutdoor showerLaundry hookupsCharming covered porch entryBathroom with walk-in shower
- 96 days |
- 850 |
- 47 |
Zillow last checked:
Listing updated:
Listed by:
Julie Bancroft 541-680-1484,
The Neil Company Real Estate
Source: RMLS (OR),MLS#: 520291812
Facts & features
Interior
Bedrooms & bathrooms
- Bedrooms: 3
- Bathrooms: 3
- Full bathrooms: 2
- Partial bathrooms: 1
- Main level bathrooms: 3
Rooms
- Room types: Laundry, Guest Quarters, Bedroom 2, Bedroom 3, Dining Room, Family Room, Kitchen, Living Room, Primary Bedroom
Primary bedroom
- Features: Bathroom, Bathtub With Shower, Vinyl Floor, Walkin Closet, Wallto Wall Carpet
- Level: Main
Bedroom 2
- Features: Closet
- Level: Main
Bedroom 3
- Features: Closet
- Level: Main
Dining room
- Features: Beamed Ceilings, Deck, Exterior Entry, Wood Floors
- Level: Main
Family room
- Features: Exterior Entry, Walkin Closet, Wallto Wall Carpet
- Level: Lower
Kitchen
- Features: Beamed Ceilings, Eat Bar, Microwave, Free Standing Range, Free Standing Refrigerator, Peninsula, Plumbed For Ice Maker, Wood Floors
- Level: Main
Living room
- Features: Beamed Ceilings, Fireplace, Vaulted Ceiling, Wallto Wall Carpet, Wood Stove
- Level: Main
Heating
- Heat Pump, Fireplace(s)
Cooling
- Central Air, Heat Pump
Appliances
- Included: Dishwasher, Free-Standing Gas Range, Gas Appliances, Microwave, Plumbed For Ice Maker, Free-Standing Range, Free-Standing Refrigerator, Electric Water Heater
- Laundry: Laundry Room
Features
- High Ceilings, High Speed Internet, Vaulted Ceiling(s), Pantry, Sink, Bathroom, Kitchen, Sauna, Walkin Shower, Closet, Beamed Ceilings, Walk-In Closet(s), Eat Bar, Peninsula, Bathtub With Shower
- Flooring: Luxury Vinyl Plank, Vinyl, Wall to Wall Carpet, Wood
- Windows: Double Pane Windows, Vinyl Frames
- Basement: Partial
- Number of fireplaces: 1
- Fireplace features: Stove, Wood Burning, Wood Burning Stove
Interior area
- Total structure area: 2,212
- Total interior livable area: 2,212 sqft
Video & virtual tour
Property
Parking
- Parking features: Parking Pad, RV Access/Parking
- Has uncovered spaces: Yes
Accessibility
- Accessibility features: Caregiver Quarters, Main Floor Bedroom Bath, Natural Lighting, One Level, Utility Room On Main, Walkin Shower, Accessibility
Features
- Stories: 2
- Patio & porch: Covered Deck, Deck, Porch
- Exterior features: Dog Run, Garden, Raised Beds, Yard, Exterior Entry
- Fencing: Fenced
- Has view: Yes
- View description: Mountain(s), Pond, Valley
- Has water view: Yes
- Water view: Pond
- Waterfront features: Seasonal
- Body of water: Pond
Lot
- Size: 133.51 Acres
- Features: Merchantable Timber, Sloped, Wooded, Acres 100 to 200
Details
- Additional structures: RVParking, SecondResidence, SeparateLivingQuartersApartmentAuxLivingUnit
- Additional parcels included: R63125,R63132
- Parcel number: R63020
- Zoning: FF
Construction
Type & style
- Home type: SingleFamily
- Architectural style: Custom Style
- Property subtype: Residential, Single Family Residence
Materials
- Board & Batten Siding
- Foundation: Concrete Perimeter
- Roof: Composition,Metal
Condition
- Updated/Remodeled
- New construction: No
- Year built: 1996
Utilities & green energy
- Gas: Propane
- Sewer: Septic Tank
- Water: Spring, Well
- Utilities for property: Satellite Internet Service
Community & HOA
HOA
- Has HOA: No
- HOA fee: $125 monthly
Location
- Region: Roseburg
Financial & listing details
- Price per square foot: $402/sqft
- Tax assessed value: $125,592
- Annual tax amount: $2,644
- Date on market: 4/23/2026
- Listing terms: Cash,Conventional,Farm Credit Service,FHA,VA Loan
- Road surface type: Gravel
Estimated market value
Not available
Estimated sales range
Not available
Not available
Price history
| Date | Event | Price |
|---|---|---|
| 4/23/2026 | Listed for sale | $890,000+78.6%$402/sqft |
Source:  RMLS (OR) #520291812 Report a problem RMLS (OR) #520291812 Report a problem | ||
| 5/17/2005 | Sold | $498,300$225/sqft |
Source: Agent Provided Report a problem | ||
Public tax history
| Year | Property taxes | Tax assessment |
|---|---|---|
| 2025 | $218 -4.1% | $5,235 +2.2% |
| 2024 | $227 +6.9% | $5,121 +2.3% |
| 2023 | $213 +19.5% | $5,008 +2.3% |
| 2022 | $178 +11.9% | $4,894 +2.4% |
| 2021 | $159 +5.8% | $4,780 +2.4% |
| 2020 | $150 +5.5% | $4,666 +2.5% |
| 2019 | $142 +1.6% | $4,552 +2.6% |
| 2018 | $140 | $4,438 +5.3% |
| 2017 | $140 -2% | $4,215 |
| 2016 | $143 | $4,215 +2.9% |
| 2015 | $143 +32.7% | $4,097 +2.9% |
| 2014 | $108 | $3,983 |
Find assessor info on the county website
Monthly payment
Est. payment
Payment breakdown
Explore the cost of this home by adjusting the details. Changes won't be saved.Climate risks
Neighborhood: 97470
Nearby schools
GreatSchools rating
- 4/10Glide Elementary SchoolGrades: K-6Distance: 7.7 mi
- 4/10Glide Middle SchoolGrades: 7-8Distance: 7 mi
- 7/10Glide High SchoolGrades: 9-12Distance: 7 mi
Schools provided by the listing agent
- Elementary: Glide
- Middle: Glide
- High: Glide
Source: RMLS (OR). This data may not be complete. We recommend contacting the local school district to confirm school assignments for this home.
- $518,0003 bd2 ba2.2k sqft982 Brumbach Rd, Roseburg, OR 97470Off Market
- $18,41420.76 AcresN Umpqua Hwy, Roseburg, OR 97470Off Market
- $852,6003 bd2 ba3k sqft980 Brumbach Rd, Roseburg, OR 97470Off Market
- $5,7902 bd1 ba520 sqft980 Brumbach Rd, Roseburg, OR 97470Off Market
- $538,6155 Acres974 Brumbach Rd, Roseburg, OR 97470Off Market
- $--5 Acres0 Natures Lane, ROSEBURG, OR 97470Off Market
- $419,7002 bd1 ba2k sqft976 Brumbach Rd, Roseburg, OR 97470Off Market
- $539,2003 bd2 ba2.2k sqft2190 Strader Rd, Roseburg, OR 97470Off Market
A local agent can set up tours, give advice and negotiate with sellers.
Similar homes
- $895,0002 bd2 ba1.3k sqft1745 Rifle Range Rd, Roseburg, OR 97470Active

 MLS ID #756647639, Jennifer Parral, Oregon First. RMLS (OR)
 - $795,0003 bd3 ba2.4k sqft2635 Whistlers Park Rd, Roseburg, OR 97470Active
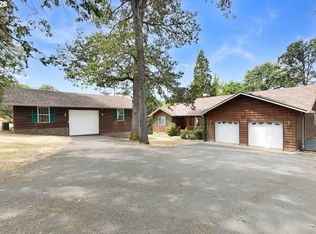 MLS ID #343899225, Tim Smith, RE/MAX Integrity. RMLS (OR)
 - $749,5003 bd3 ba2.5k sqft757 Echo Dr, Roseburg, OR 97470Active
 MLS ID #231254516, Mary Gilbert, Keller Williams Southern Oregon-Umpqua Valley. RMLS (OR)
 - $724,0004 bd3 ba2.6k sqft481 Strader Rd, Roseburg, OR 97470Active
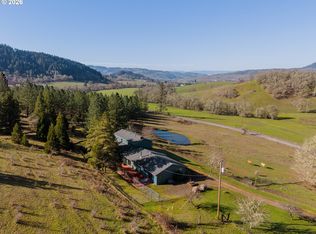 MLS ID #710280217, Sandra Hart, The Neil Company Real Estate. RMLS (OR)
 - $645,0003 bd4 ba1.6k sqft9860 S Bank Dr, Roseburg, OR 97470ActiveMLS ID #365044593, Jerry Norman, Oregon Life Homes. RMLS (OR)
- $569,9004 bd3 ba2.6k sqft1548 NE Rocky Ridge Dr, Roseburg, OR 97470ActiveMLS ID #396042645, Anthony Beckham, Different Better Real Estate. RMLS (OR)
- $889,9993 bd2 ba2.2k sqft10 Ridgewood Dr, Roseburg, OR 97471ActiveMLS ID #525633952, Jennifer Kramer, RE/MAX Integrity. RMLS (OR)
- $739,0003 bd3 ba2.5k sqft1252 Southridge Way, Roseburg, OR 97470ActiveMLS ID #755579724, Amber Truax, Oregon Life Homes. RMLS (OR)
- $970,0003 bd2 ba2.2k sqft174 Wood Duck Ln, Roseburg, OR 97471ActiveMLS ID #487932329, Jeffrey Marr, All-Pro Realty Advisors, LLC. RMLS (OR)
- $675,0004 bd2 ba2.3k sqft200 Hatfield Dr, Roseburg, OR 97470ActiveMLS ID #524322281, Benjamin Tatone, Roseburg Realty. RMLS (OR)
- $724,9004 bd3 ba2.5k sqft1196 Southridge Way, Roseburg, OR 97470ActiveMLS ID #343266536, Anthony Beckham, Different Better Real Estate. RMLS (OR)
- $750,0003 bd2 ba1.9k sqft200 Rivershore Dr, Roseburg, OR 97470ActiveMLS ID #231420794, Emily Volk, Karen Volk Realty. RMLS (OR)
- $885,0004 bd3 ba3.2k sqft425 Cross Creek Dr, Roseburg, OR 97471ActiveMLS ID #712201664, Neil Hummel, The Neil Company Real Estate. RMLS (OR)
- $1,050,0003 bd3 ba2.2k sqft227 Darley Dr, Roseburg, OR 97471ActiveMLS ID #586036081, Kristina Scott, Umpqua Legacy Realty. RMLS (OR)
- $799,9003 bd3 ba2.1k sqft982 Doerner Rd, Roseburg, OR 97471ActiveMLS ID #452926523, Julie Bancroft, The Neil Company Real Estate. RMLS (OR)
- $849,0004 bd2 ba2.9k sqft135 Champagne Dr, Roseburg, OR 97471ActiveMLS ID #349044115, Hannah Kelsey, Alpine Real Estate 1, LLC. RMLS (OR)
- $800,0004 bd3 ba2.6k sqft160 Melrose Terrace Ln, Roseburg, OR 97471ActiveMLS ID #687637687, Meryl Pearson, Oregon Life Homes. RMLS (OR)
- $779,9003 bd3 ba2.9k sqft5424 Little River Rd, Glide, OR 97443ActiveMLS ID #694039802, Ryan Fox, Berkshire Hathaway HomeServices Real Estate Professionals. RMLS (OR)
- $950,0003 bd3 ba2.8k sqft215 Eagle Dr, Roseburg, OR 97471ActiveMLS ID #743771193, Hannah Kelsey, Alpine Real Estate 1, LLC. RMLS (OR)
- $999,0004 bd4 ba3.3k sqft1435 Wilbur Rd, Roseburg, OR 97471ActiveMLS ID #139308266, Mary Gilbert, Keller Williams Southern Oregon-Umpqua Valley. RMLS (OR)
