**UP TO $6,750 IN SAVINGS! Available to qualified buyers using our Preferred Lender!** Welcome to this beautifully maintained, move-in ready home in Hidden Valley Farm, offering newer construction, modern comfort, and flexible living spaces. Built in 2021, this 3-bedroom, 2.5-bath home features a main-floor home office, upstairs loft, convenient laundry, and an unfinished basement with endless potential.The bright open-concept floor plan creates an easy flow between the kitchen, dining, and living areas-perfect for everyday living and entertaining. The private main-floor office is ideal for working from home, studying, or hobbies. Upstairs, the versatile loft provides valuable additional living space for a second family room, media room, playroom, home gym, or quiet retreat. The spacious primary suite offers a private ensuite bath and walk-in closet, while two additional generously sized bedrooms, laundry room and a full bath complete the upper level. Enjoy Colorado outdoor living from the covered deck or extended concrete patio, perfect for relaxing, grilling, and entertaining. The unfinished basement provides future potential for additional living space, recreation, storage, or a home gym. Additional features include a passive radon mitigation system already installed and an energy-efficient on-demand tankless water heater. Conveniently located near parks, trails, schools, shopping, and dining, with easy access to Windsor, Fort Collins, Greeley, and I-25. This home offers the perfect blend of location, lifestyle, functionality, and room to grow.
For sale
Price cut: $2.5K (9/14)
$487,500
982 Cascade Falls St, Severance, CO 80550
3beds
3,218sqft
Single Family Residence
Built in 2021
5,500 Square Feet Lot
$486,600 Zestimate®
$151/sqft
$-- HOA
What's special
Covered deckSpacious primary suiteUpstairs loftPrivate main-floor officePrivate ensuite bathWalk-in closetLaundry room
- 91 days
- 300
- 19
Zillow last checked:
Listing updated:
Listed by:
Jamie Kimberlin 970-573-7465,
Tallent Co. Real Estate
Source: IRES as distributed by MLS GRID,MLS#: 1063432
Facts & features
Interior
Bedrooms & bathrooms
- Bedrooms: 3
- Bathrooms: 3
- Full bathrooms: 1
- 3/4 bathrooms: 1
- 1/2 bathrooms: 1
- Main level bathrooms: 1
Rooms
- Room types: Loft
Primary bedroom
- Description: Carpet
- Features: 3/4 Primary Bath
- Level: Upper
- Area: 360 Square Feet
- Dimensions: 18 x 20
Bedroom 2
- Description: Carpet
- Level: Upper
- Area: 132 Square Feet
- Dimensions: 11 x 12
Bedroom 3
- Description: Carpet
- Level: Upper
- Area: 121 Square Feet
- Dimensions: 11 x 11
Dining room
- Description: Luxury Vinyl
- Level: Main
- Area: 117 Square Feet
- Dimensions: 13 x 9
Family room
- Description: Carpet
- Level: Upper
- Area: 143 Square Feet
- Dimensions: 13 x 11
Kitchen
- Description: Luxury Vinyl
- Level: Main
- Area: 130 Square Feet
- Dimensions: 13 x 10
Laundry
- Description: Tile
- Level: Upper
- Area: 42 Square Feet
- Dimensions: 7 x 6
Living room
- Description: Luxury Vinyl
- Level: Main
- Area: 208 Square Feet
- Dimensions: 13 x 16
Study
- Description: Luxury Vinyl
- Level: Main
- Area: 121 Square Feet
- Dimensions: 11 x 11
Heating
- Forced Air
Cooling
- Central Air
Appliances
- Included: Gas Range, Dishwasher, Microwave
- Laundry: Washer/Dryer Hookup
Features
- Eat-in Kitchen, Open Floorplan, Pantry, Walk-In Closet(s), Kitchen Island
- Basement: Unfinished,Rough-in for Radon
Interior area
- Total structure area: 2,278
- Total interior livable area: 3,218 sqft
- Finished area above ground: 2,278
Video & virtual tour
Property
Parking
- Total spaces: 2
- Parking features: Attached
- Attached garage spaces: 2
- Details: Attached
Features
- Levels: Two
- Stories: 2
- Patio & porch: Patio, Deck
- Exterior features: Sprinkler System
- Fencing: Fenced
Lot
- Size: 5,500 Square Feet
- Features: Paved, Curbs, Gutters, Sidewalks
Details
- Parcel number: R8962026
- Zoning: Res
- Special conditions: Private Owner
Construction
Type & style
- Home type: SingleFamily
- Architectural style: Contemporary
- Property subtype: Single Family Residence
Materials
- Frame
- Roof: Composition
Condition
- New construction: No
- Year built: 2021
Utilities & green energy
- Electric: PVREA
- Gas: Xcel Energy
- Sewer: Public Sewer
- Utilities for property: Natural Gas Available, Electricity Available
Community & HOA
Community
- Features: Playground, Park, Trail(s)
- Subdivision: Hidden Valley Farm 5th Fg
HOA
- Has HOA: No
- Services included: Common Amenities, Management
Location
- Region: Severance
Financial & listing details
- Price per square foot: $151/sqft
- Tax assessed value: $474,234
- Annual tax amount: $5,191
- Date on market: 7/6/2026
- Listing terms: Cash,Conventional,FHA,VA Loan,USDA Loan
- Exclusions: All wall art and decorations, shelving throughout the home, basement and garage, Mantle, Desk, pantry baskets, Garage refrigerator, kitchen refrigerator, Freezer, shed in backyard, Babygate, Window well grates, clothes washer and clothes dryer, seller personal property and staging items.
- Electric utility on property: Yes
- Road surface type: Asphalt
Estimated market value
$486,600
$462,000 - $511,000
$2,778/mo
Price history
| Date | Event | Price |
|---|---|---|
| 9/14/2026 | Price change | $487,500-0.5%$151/sqft |
Source:  REcolorado as distributed by MLS GRID #6932550 Report a problem REcolorado as distributed by MLS GRID #6932550 Report a problem | ||
| 8/27/2026 | Price change | $490,000-1%$152/sqft |
Source:  IRES as distributed by MLS GRID #1063432 Report a problem IRES as distributed by MLS GRID #1063432 Report a problem | ||
| 8/10/2026 | Price change | $495,000-0.8%$154/sqft |
Source: IRES as distributed by MLS GRID #1063432 Report a problem | ||
| 7/9/2026 | Listed for sale | $499,000+18.4%$155/sqft |
Source: IRES as distributed by MLS GRID #1063432 Report a problem | ||
| 8/16/2021 | Sold | $421,590$131/sqft |
Source: Public Record Report a problem | ||
Public tax history
| Year | Property taxes | Tax assessment |
|---|---|---|
| 2026 | $5,191 -6.4% | $29,020 -2.1% |
| 2025 | $5,548 +6.4% | $29,640 -17% |
| 2024 | $5,217 +19.9% | $35,710 -1% |
| 2023 | $4,353 +345.1% | $36,060 +36% |
| 2022 | $978 +294.2% | $26,510 +315.5% |
| 2021 | $248 | $6,380 +284.3% |
| 2020 | $248 | $1,660 |
Find assessor info on the county website
Monthly payment
Est. payment
Payment breakdown
Explore the cost of this home by adjusting the details. Changes won't be saved.Climate risks
Neighborhood: 80550
Nearby schools
Schools provided by the listing agent
- Elementary: Range View
- Middle: Severance
- High: Severance High School
Source: IRES as distributed by MLS GRID. This data may not be complete. We recommend contacting the local school district to confirm school assignments for this home.
Similar homes
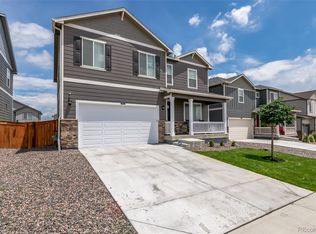
- $519,9994 bd3 ba3.4k sqft1347 Copeland Falls Rd, Severance, CO 80550For Sale

 MLS ID #1065587, Newt Wyler, Your Castle Real Estate LLC. IRES as distributed by MLS GRID
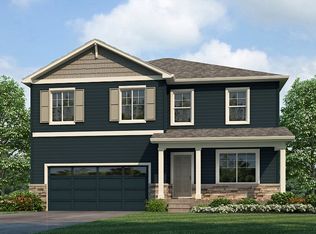
 - $489,9004 bd3 ba2.3k sqft1072 Long Meadows St, Severance, CO 80550For Sale
 MLS ID #1058306, Nicole Hicks, eXp Realty - Northern CO. IRES as distributed by MLS GRID
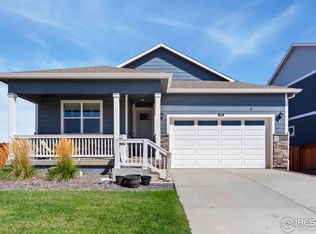
 - $485,0003 bd3 ba2.3k sqft339 Central Ave, Severance, CO 80550For Sale
 MLS ID #1066628, Amy Rushing, Kittle Real Estate. IRES as distributed by MLS GRID
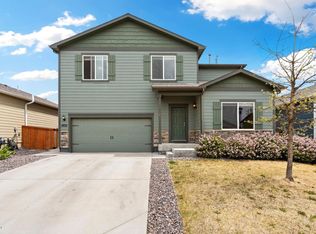
 - $499,9503 bd3 ba3.5k sqft1210 Muskox St, Severance, CO 80550For Sale
 MLS ID #1067601, Melissa Golba, Golba Group Real Estate LLC. IRES as distributed by MLS GRID
 - $440,0003 bd2 ba2.9k sqft909 Ponderosa Dr, Severance, CO 80550For SaleMLS ID #1068622, Suzanne Ekeler, RE/MAX Alliance-Windsor. IRES as distributed by MLS GRID
- $540,0005 bd3 ba3.2k sqft1593 Sierra Plaza St, Severance, CO 80550For SaleMLS ID #1064300, Lori Lindholm, Lindholm Realty, Inc.. IRES as distributed by MLS GRID
- $482,5004 bd3 ba2.2k sqft711 Lake Emerson Rd, Severance, CO 80550For SaleMLS ID #1066217, Timothy Anderson, C3 Real Estate Solutions, LLC. IRES as distributed by MLS GRID
- $449,9003 bd2 ba3.2k sqft326 Jay Avenue, Windsor, CO 80550For Sale
 MLS ID #3237640, Brandon Kite, American Home Agents. REcolorado as distributed by MLS GRID
 - $479,0004 bd3 ba2.5k sqft717 Lake Emerson Rd, Severance, CO 80550For SaleMLS ID #1062338, Robert Walkowicz, Group Harmony. IRES as distributed by MLS GRID
- $455,0004 bd4 ba2.4k sqft805 Mt Sneffels Ave, Severance, CO 80550For SaleMLS ID #1060066, AJ Guerin, Rad Real Estate. IRES as distributed by MLS GRID
- $429,9003 bd2 ba2.4k sqft259 Castle Dr, Severance, CO 80550For SaleMLS ID #1068551, Rob Kittle, Kittle Real Estate. IRES as distributed by MLS GRID
- $585,0005 bd3 ba3.2k sqft867 Sunlight Peak Dr, Severance, CO 80550For SaleMLS ID #1064264, June Lemmings, KW Top of the Rockies - Elevate. IRES as distributed by MLS GRID
- $620,0004 bd4 ba3.5k sqft1456 Moraine Valley Dr, Severance, CO 80550For SaleMLS ID #1062797, Ryan Livingston, RE/MAX Alliance-FTC South. IRES as distributed by MLS GRID
- $460,0003 bd3 ba2k sqft956 Maplebrook Dr, Windsor, CO 80550For SaleMLS ID #1067032, Barbara Imes, Group Harmony. IRES as distributed by MLS GRID
- $500,0004 bd3 ba2.3k sqft914 Charlton Drive, Windsor, CO 80550For SaleMLS ID #8216222, Dustin Griffiths, RE/MAX Professionals. REcolorado as distributed by MLS GRID
- $617,5005 bd4 ba2.8k sqft1515 Cirque Valley Ln, Severance, CO 80550For SaleMLS ID #1052578, Shavonn Janes, eXp Realty LLC. IRES as distributed by MLS GRID
- $489,0003 bd3 ba1.8k sqft398 Chipman Dr, Windsor, CO 80550For SaleMLS ID #1058350, Julia Udick, eXp Realty - Hub. IRES as distributed by MLS GRID
- $528,0004 bd3 ba2.5k sqft912 Charlton Dr, Windsor, CO 80550For SaleMLS ID #1065776, Kelly Bartunek, C3 Real Estate Solutions, LLC. IRES as distributed by MLS GRID
- $565,0004 bd3 ba3.2k sqft1553 Grand Ave, Windsor, CO 80550For SaleMLS ID #1069371, Jeremiah Rom, RE/MAX Alliance-FTC South. IRES as distributed by MLS GRID
- $655,0005 bd4 ba3.3k sqft1218 Muskox St, Severance, CO 80550For SaleMLS ID #1067719, Jayden Galindo, Yellow Dog Group Real Estate. IRES as distributed by MLS GRID
