Skip main navigation
Off market
Street View
  • $481,200

    982 Castle Pond Dr, York, PA 17402

    4beds
    2,672sqft
    SingleFamily
    Built in 2003
    0.35 Acres Lot
    $481,200 Zestimate®
    $180/sqft
    $2,632 Estimated rent

    Home value

    $481,200

    $457,000 - $505,000

    $2,632/mo

    Zestimate® history
    Loading
    Loading...

    Owner options

    List your home for rent

    $2,632/mo

    Rent Zestimate®

    Find your next renter with Zillow Rental Manager. Plus, with online applications, you can quickly screen prospective tenants – for free.

    Learn more

    $2,632/mo

    Rent Zestimate®

    Refinance and save

    $3,151/mo

    Est. payment

    Refinancing to a lower rate could help reduce your monthly payments and save thousands over the life of the loan.

    See today's rates

    $3,151/mo

    Est. payment

    Explore your selling options

    Work with a Zillow partner agent

    Leverage their expertise and Zillow's premium Showcase listings to get your home seen by more buyers.

    Get started

    List with your own agent

    Get your home in front of millions of buyers by listing it on Zillow.

    Learn how to do it

    Sell it yourself

    Take full control of how buyers see your home on Zillow by listing For Sale by Owner (FSBO).

    List your home

    What's special

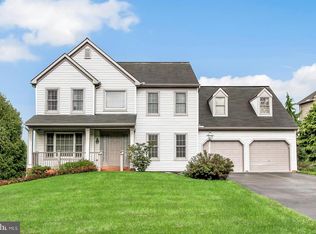
    Square footage does not reflect/include finished portion of basement. Don't miss the opportunity to own this beautiful home in the popular Monarch Ridge neighborhood! Monarch Ridge is an exclusive community of fine homes only minutes to I83, Rt30 and a slew of East York conveniences and hotspots, including York Galleria Mall, county parks, Wisehaven Swim & Tennis Club, golf, fitness, recreation and more. Ideal for Lancaster, Harrisburg and Maryland commuters! Wonderful sidewalk community, with NO HOA Fees! The home was built by one of central PA's best homebuilders, EGStoltzfus Homes. Features include 4 Bedrooms, 2.5 Bathrooms, a formal Living Room with vaulted ceilings and hardwood floors, a formal Dining Room, an open and flowing floorplan with columns separating the living and dining room and a large Eat-In Kitchen opens to the Family Room with a gas Fireplace! Kitchen includes a pantry and access to a powder room, convenient laundry room and large 2-car garage. The 2nd floor contains the spacious master bedroom suite with a vaulted ceiling, walk-in closet and attached Bathroom with a double sink vanity and jetted tub. There are also three additional bedrooms and a full bath on the 2nd floor. The partially finished basement is a great hang out spot, crafting area or man cave. Off the kitchen is a patio with barbecue area and the backyard is perfect for relaxing outdoors! This home has had many recent updates, including a new roof in 2021, is a must see and move in ready!

    This property is off market, which means it's not currently listed for sale or rent on Zillow. This may be different from what's available on other websites or public sources.

    Facts & features

    Interior

    Bedrooms & bathrooms
    • Bedrooms: 4
    • Bathrooms: 3
    • Full bathrooms: 2
    • 1/2 bathrooms: 1
    Heating
    • Other, Gas
    Cooling
    • Central
    Appliances
    • Included: Dishwasher, Dryer, Freezer, Garbage disposal, Microwave, Range / Oven, Refrigerator, Washer
    Features
    • Flooring: Hardwood, Laminate, Linoleum / Vinyl
    • Basement: Partially finished
    • Has fireplace: Yes
    • Fireplace features: wood stove
    Interior area
    • Total interior livable area: 2,672 sqft

    Property

    Parking
    • Total spaces: 7
    • Parking features: Garage - Attached, Off-street
    Features
    • Exterior features: Other
    Lot
    • Size: 0.35 Acres
    Details
    • Parcel number: 530003000630000000

    Construction

    Type & style
    • Home type: SingleFamily
    • Architectural style: Colonial
    Condition
    • Year built: 2003

    Community & neighborhood

    Location
    • Region: York

    Price history

    DateEventPrice
    6/27/2023Sold$440,000+3.5%$165/sqft
    Source: Bright MLS #PAYK2041600 Report a problem
    5/24/2023Pending sale$424,999$159/sqft
    Source: Bright MLS #PAYK2041600 Report a problem
    5/19/2023Listed for sale$424,999+70%$159/sqft
    Source: Bright MLS #PAYK2041600 Report a problem
    11/20/2003Sold$250,000$94/sqft
    Source: Public Record Report a problem

    Public tax history

    YearProperty taxesTax assessment
    2025$7,928 +3.2%$252,810
    2024$7,680 $252,810
    2023$7,680 +3.8%$252,810
    2022$7,402 +0.3%$252,810
    2021$7,377 $252,810
    2020$7,377 +0.3%$252,810
    2019$7,351 +0.5%$252,810
    2018$7,314 +393.7%$252,810
    2017$1,481 $252,810
    2016-- $252,810
    2015-- $252,810
    2014-- $252,810
    2013-- $252,810
    2012-- $252,810
    2011-- $252,810
    2010-- $252,810
    2009-- $252,810 -5.4%
    2007-- $267,200
    2006-- $267,200 +18.7%
    2005-- $225,080 +781.6%
    2004-- $25,530
    2003-- $25,530
    2002-- $25,530
    2000-- $25,530

    Find assessor info on the county website

    Neighborhood: 17402

    Nearby schools

    GreatSchools rating
    Get pre-qualified for a loan
    At Zillow Home Loans, we can pre-qualify you in as little as 5 minutes with no impact to your credit score.

    An equal housing lender. NMLS #10287.

    Sell for more on Zillow
    Get a Zillow Showcase℠ listing at no additional cost and you could sell for .
    $481,200
    2% more
    +$9,624
    With Zillow Showcase(estimated)
    $490,824