Skip main navigation
For sale
  • $299,000

    982 Charlotte Avenue, Calabash, NC 28467

    3beds
    1,401sqft
    : 
    Loading
    Get pre-qualified
    Single Family Residence
    Built in 2020
    9,453 Square Feet Lot
    $294,900 Zestimate®
    $213/sqft
    $-- HOA

    What's special

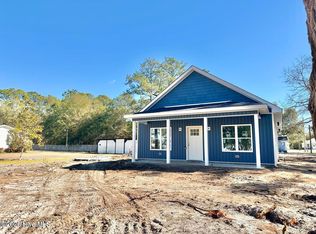
    Beautiful corner lotCovered front porchCrown moldingLaundry roomThree bedroomsSpacious open-concept floor plan
    Welcome Home to Coastal Living in Calabash, NC! 982 Charlotte Avenue is in a great location — just a short car ride to the heart of downtown Calabash, where you'll find seafood restaurants, charming boutiques, and all the coastal attractions this beloved town is known for! This move-in-ready home sits on a beautiful corner lot in the established community of Calabash Acres, with no HOA, county water, and sewer. You'll love the easy lifestyle this property offers — perfect as a full-time residence, vacation retreat, or wise investment! Step inside to discover a spacious open-concept floor plan that feels larger than expected. Built in 2020, there are three bedrooms and two full bathrooms, over 1400 HTSQFT, crown molding, a laundry room, and a covered front porch, this home is both comfortable and welcoming. The kitchen has ample cabinet space, and all kitchen appliances are included. Enjoy relaxing on the covered front porch with your morning coffee or afternoon glass of tea. Just minutes from Sunset Beach and Ocean Isle Beach, this property puts you near world-class golf courses, shopping, medical facilities, and all the fun of coastal living. Calabash truly lives up to its name as the ''Seafood Capital of the South'' — where you can buy shrimp right off the boats, enjoy waterfront dining, and experience the best of both Wilmington, NC, and Myrtle Beach, SC, just a short drive away. This is coastal Carolina living at its best — affordable, relaxed, and convenient. Call today!
    253 days
    |
    535
    |
    31
    |

    Zillow last checked:

    Listing updated:

    Listed by:

    Jayne A Anderson 910-279-4001,

    Coldwell Banker Sloane Realty OIB

    Source: Hive MLS,MLS#: 100539240MLS LogoOriginating MLS: Brunswick County Association of Realtors

    Loading...

      Facts & features

      Interior

      Bedrooms & bathrooms
      • Bedrooms: 3
      • Bathrooms: 2
      • Full bathrooms: 2
      Rooms
      • Room types: Master Bedroom, Bedroom 2, Bedroom 3, Living Room, Dining Room, Laundry
      Primary bedroom
      • Dimensions: 19.5 x 13.2
      Bedroom 2
      • Dimensions: 9.1 x 13.3
      Bedroom 3
      • Dimensions: 9.1 x 13.3
      Dining room
      • Dimensions: 15.7 x 12.1
      Kitchen
      • Dimensions: 10.4 x 12.1
      Laundry
      • Dimensions: 6.4 x 6.5
      Living room
      • Dimensions: 14.2 x 12.1
      Heating
      • Heat Pump, Electric
      Cooling
      • Central Air, Heat Pump
      Appliances
      • Included: Built-In Microwave, Washer, Refrigerator, Range, Dryer, Dishwasher
      • Laundry: Dryer Hookup, Washer Hookup, Laundry Room
      Features
      • Walk-in Closet(s), Ceiling Fan(s), Walk-in Shower, Blinds/Shades, Walk-In Closet(s)
      • Flooring: LVT/LVP, Carpet
      • Basement: None
      • Attic: Scuttle
      • Has fireplace: No
      Interior area
      • Total structure area: 1,401
      • Total interior livable area: 1,401 sqft

      Property

      Parking
      • Total spaces: 2
      • Parking features: Off Street, Unpaved
      • Uncovered spaces: 2
      Accessibility
      • Accessibility features: None
      Features
      • Levels: One
      • Stories: 1
      • Patio & porch: Covered, Porch
      • Exterior features: None
      • Pool features: None
      • Fencing: None
      • Waterfront features: None
      Lot
      • Size: 9,453 Square Feet
      • Dimensions: 80*118*81*118*
      • Features: Level, Corner Lot
      Details
      • Parcel number: 241ob020
      • Zoning: CA-MFH-II
      • Special conditions: Standard

      Construction

      Type & style
      • Home type: SingleFamily
      • Property subtype: Single Family Residence
      Materials
      • Vinyl Siding, Wood Frame
      • Foundation: Block, Permanent, Crawl Space
      • Roof: Shingle
      Condition
      • New construction: No
      • Year built: 2020

      Utilities & green energy

      • Sewer: Public Sewer
      • Water: Public
      • Utilities for property: Sewer Connected, Water Connected

      Community & HOA

      Community
      • Subdivision: Calabash Acres
      HOA
      • Has HOA: No
      • Amenities included: None
      Location
      • Region: Calabash

      Financial & listing details

      • Price per square foot: $213/sqft
      • Tax assessed value: $168,950
      • Annual tax amount: $875
      • Date on market: 4/1/2026
      • Cumulative days on market: 254 days
      • Listing agreement: Exclusive Right To Sell
      • Listing terms: Cash,Conventional,FHA,USDA Loan,VA Loan
      • Road surface type: Paved

        Estimated market value

        $294,900

        $280,000 - $310,000

        $1,907/mo

        Price history

        DateEventPrice
        4/11/2026Price change$299,000-2%$213/sqft
        Source: Hive MLS #100539240 Report a problem
        4/2/2026Price change$305,000-1.3%$218/sqft
        Source: Hive MLS #100539240 Report a problem
        3/1/2026Price change$309,000-3.4%$221/sqft
        Source: Hive MLS #100539240 Report a problem
        11/2/2025Listed for sale$319,900+1290.9%$228/sqft
        Source: Hive MLS #100539240 Report a problem
        2/2/2016Sold$23,000$16/sqft
        Source: Public Record Report a problem

        Public tax history

        YearProperty taxesTax assessment
        2025$896 +2.3%$168,950
        2024$876 $168,950
        2023$876 +2.4%$168,950 +47.6%
        2022$855 0%$114,450
        2021$855 +566%$114,450 +481%
        2020$128 $19,700
        2019-- $19,700
        2018-- $19,700
        2017$129 $19,700
        2016$129 $19,700 -2%
        2015$129 -35.7%$20,100 -25.8%
        2014$200 $27,100
        2013-- --
        2012-- --
        2011-- --
        2010-- --
        2009-- --
        2008-- --
        2007-- --
        2006-- --
        2005-- --
        2004-- --
        2003-- --
        2002-- --
        2001-- --
        2000-- --
        Find assessor info on the county website

        Monthly payment

        Est. payment

        Payment breakdown

        Explore the cost of this home by adjusting the details. Changes won't be saved.
        All calculations are estimates and provided by Zillow, Inc. for informational purposes only. Actual amounts may vary.
        HOA fees may include property taxes on listings classified as Co-Ops. Contact the listing agent and/or owner for fee details.
        Mortgage interest rates are dependent on a number of factors, including credit score, down payment, and repayment length. Interest rate data provided by Zillow Group Marketplace, Inc. as of 1/1/1970 from various mortgage lenders with which we have lead or other similar arrangements; the Estimated Payment is an average of those rates.
        See how much you could borrow to make a competitive offer.

        Climate risks

        Neighborhood: 28467

        Getting around

        29 / 100
        Car-Dependent
        46 / 100
        Somewhat Bikeable

        Nearby schools

        GreatSchools rating
        Schools provided by the listing agent
        • Elementary: Jessie Mae Monroe Elementary
        • Middle: Shallotte Middle
        • High: West Brunswick

        Source: Hive MLS. This data may not be complete. We recommend contacting the local school district to confirm school assignments for this home.

        A local agent can set up tours, give advice and negotiate with sellers.

        A local lender can help you make sure your offer is ready when you are.

        Browse local experts

        Similar homes