Skip main navigation
Sold for $1,750,000
  • $1,750,000

    982 Clark Place, Woodmere, NY 11598

    4beds
    3,334sqft
    Single Family Residence, Residential
    Built in 1956
    9,455 Square Feet Lot
    $1,752,500 Zestimate®
    $525/sqft
    $7,181 Estimated rent

    Home value

    $1,752,500

    $1.59M - $1.93M

    $7,181/mo

    Zestimate® history
    Loading
    Loading...

    Owner options

    List your home for rent

    $7,181/mo

    Rent Zestimate®

    Find your next renter with Zillow Rental Manager. Plus, with online applications, you can quickly screen prospective tenants – for free.

    Learn more

    $7,181/mo

    Rent Zestimate®

    Refinance and save

    $11,563/mo

    Est. payment

    Refinancing to a lower rate could help reduce your monthly payments and save thousands over the life of the loan.

    See today's rates

    $11,563/mo

    Est. payment

    Explore your selling options

    Work with a Zillow partner agent

    Leverage their expertise and Zillow's premium Showcase listings to get your home seen by more buyers.

    Get started

    List with your own agent

    Get your home in front of millions of buyers by listing it on Zillow.

    Learn how to do it

    Sell it yourself

    Take full control of how buyers see your home on Zillow by listing For Sale by Owner (FSBO).

    List your home

    What's special

    Gas fireplaceLarge wood deckOpen layoutXl spa ensuite bathXl primary suiteIn-ground sprinkler systemMarble half bath
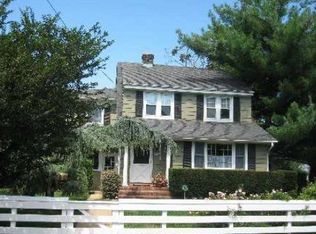
    982 Clark Place is an expanded and renovated home situated on .22 acre in Old Woodmere, SD # 14. This turnkey home starts with an oversized driveway, an open layout including a foyer, formal living room, dining room and chef’s kitchen. The first level continues with a huge (almost 40 foot) family room with gas fireplace and sliding doors to a deck & fenced yard, access to the massive heated attached 2 car garage, and a marble half bath. The second-floor features 4+ bedrooms and 3 full baths: the XL primary suite consisting of an XL spa ensuite bath, 2 oversized closets and access to 2nd floor terrace, another primary bedroom with ensuite bath, 2 additional bedrooms and a full bath, and 2nd floor laundry. The backyard is a peaceful quiet space equipped with a large wood deck and koi pond with waterfall. The large dry basement with high ceilings includes a large room, 2nd laundry, tons of storage and updated utilities. Additional updates include a whole house generator, wood floors as seen, whole house reverse osmosis water filtration system, 2 laundry areas, central vacuum system, 6 zone gas heat, 3 zone central air conditioning, a security system and an in-ground sprinkler system. This lovely home is conveniently located near public transportation, schools, parks, restaurants, shopping, and houses of worship. Must see!

    Zillow last checked:

    Listing updated:

    Listed by:

    Alissa W. Lurie 516-967-8828,

    Howard Hanna Coach 516-374-0100

    Bought with:

    Dara M. Karhu, 40HO1170410

    Realty Connect USA LLC

    Lara R. Scheer, 10401316557

    Realty Connect USA LLC

    Source: OneKey® MLS as distributed by MLS GRID,MLS#: 965114MLS Logo

    Facts & features

    Interior

    Bedrooms & bathrooms
    • Bedrooms: 4
    • Bathrooms: 4
    • Full bathrooms: 3
    • 1/2 bathrooms: 1
    Heating
    • Natural Gas, Radiant
    Cooling
    • Central Air
    Appliances
    • Included: Cooktop, Dishwasher, Freezer, Microwave, Oven, Refrigerator, Stainless Steel Appliance(s)
    • Laundry: Washer/Dryer Hookup, In Basement, In Hall, Multiple Locations
    Features
    • Breakfast Bar, Central Vacuum, Double Vanity, Formal Dining, His and Hers Closets, Marble Counters, Open Floorplan, Open Kitchen, Pantry, Primary Bathroom, Quartz/Quartzite Counters, Recessed Lighting, Smart Thermostat, Soaking Tub, Storage
    • Flooring: Hardwood, Other, Tile
    • Basement: Partial,Storage Space
    • Attic: Full,Pull Stairs
    • Number of fireplaces: 1
    • Fireplace features: Family Room, Gas
    Interior area
    • Total structure area: 3,334
    • Total interior livable area: 3,334 sqft

    Property

    Parking
    • Total spaces: 5
    • Parking features: Attached
    • Garage spaces: 2
    Accessibility
    • Accessibility features: Accessible Central Living Area, Accessible Closets, Accessible Common Area, Accessible Doors, Accessible Entrance, Accessible Full Bath, Accessible Hallway(s), Accessible Kitchen, Stair Lift
    Features
    • Patio & porch: Deck, Porch, Terrace
    • Exterior features: Balcony, Garden, Gas Grill, Lighting, Rain Gutters
    • Fencing: Back Yard
    Lot
    • Size: 9,455 sqft
    • Dimensions: .217 acre
    • Features: Back Yard, Garden, Landscaped, Sprinklers In Front, Sprinklers In Rear
    Details
    • Parcel number: 2089410160001120
    • Special conditions: None

    Construction

    Type & style
    • Home type: SingleFamily
    • Architectural style: Colonial
    • Property subtype: Single Family Residence, Residential
    Materials
    • Frame, Wood Siding
    Condition
    • Year built: 1956

    Utilities & green energy

    • Sewer: Public Sewer
    • Water: Public
    • Utilities for property: Cable Connected, Electricity Connected, Natural Gas Connected, Phone Connected

    Community & neighborhood

    Security
    • Security features: Fire Alarm, Security System
    Location
    • Region: Woodmere
    • Subdivision: Old Woodmere

    Other

    Other facts
    • Listing agreement: Exclusive Right To Sell
    • Listing terms: Contract

    Price history

    DateEventPrice
    7/1/2026Sold$1,750,000-5.3%$525/sqft
    Source: OneKey® MLS as distributed by MLS GRID #965114 Report a problem
    3/27/2026Pending sale$1,848,000$554/sqft
    Source: OneKey® MLS as distributed by MLS GRID #965114 Report a problem
    3/13/2026Price change$1,848,000-2.6%$554/sqft
    Source: OneKey® MLS as distributed by MLS GRID #965114 Report a problem
    3/2/2026Listed for sale$1,898,000$569/sqft
    Source: OneKey® MLS as distributed by MLS GRID #965114 Report a problem

    Public tax history

    YearProperty taxesTax assessment
    2024-- $862 +4.1%
    2023-- $828 -5.3%
    2022-- $874
    2021$20,219 +19.4%--
    2020$16,938 -2.6%$1,020 -6.6%
    2019$17,387 $1,092 -6.3%
    2018$17,387 -2.7%$1,165 -5.9%
    2017$17,872 -1.7%$1,238 -5.6%
    2016$18,186 +422.6%$1,311 -5.3%
    2015$3,480 +1.8%$1,384 -4.7%
    2013$3,418 +1.7%$1,452 -2.2%
    2012$3,361 -75.2%$1,484 -2%
    2011$13,551 +3.9%$1,514 -5.7%
    2010$13,048 $1,605 -21.4%
    2009-- $2,042 +0.1%
    2008-- $2,040 +2%
    2006-- $2,000 -36.7%
    2005-- $3,162 -49.1%
    2004-- $6,207
    2003-- $6,207 -34.9%
    2002-- $9,540
    2001-- $9,540
    2000-- $9,540

    Find assessor info on the county website

    Neighborhood: 11598

    Nearby schools

    GreatSchools rating
    Schools provided by the listing agent
    • Elementary: Hewlett Elementary School
    • Middle: Woodmere Middle School
    • High: George W Hewlett High School

    Source: OneKey® MLS as distributed by MLS GRID. This data may not be complete. We recommend contacting the local school district to confirm school assignments for this home.

    Get a cash offer in 3 minutes
    Find out how much your home could sell for in as little as 3 minutes with a no-obligation cash offer.
    Estimated market value
    $1,752,500
    Get a cash offer in 3 minutes
    Find out how much your home could sell for in as little as 3 minutes with a no-obligation cash offer.
    Estimated market value
    $1,752,500