Turnkey 2-Family with Mother-Daughter Layout — Fully Renovated!
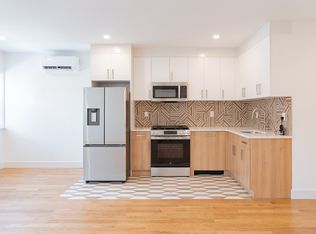
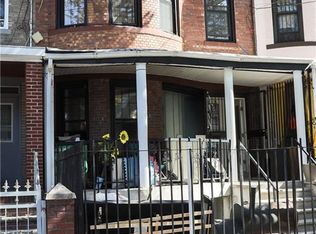
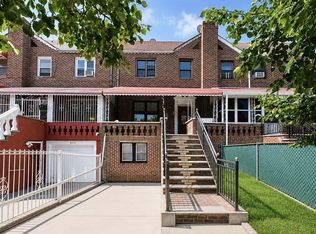
Stunning two-family home offering a perfect blend of modern design and functionality. Each unit features a vibrant, open layout with high-end finishes throughout. Both units offer eat-in kitchens with quartz countertops, designer backsplashes, porcelain tile flooring, and stainless steel appliances. All bathrooms are fully renovated with beautiful tile work and modern fixtures. parking - private driveway /garage
The first-floor unit includes 2 bedrooms, 1 full bath, washer/dryer, and can be used as a duplex or separate from the finished basement, which offers an additional 2 bedrooms, eat-in kitchen, open living space, and private entry to a brand-new paved backyard with white vinyl fencing — perfect for outdoor entertaining.
The second-floor unit features 2 bedrooms, eat-in kitchen, spacious living room, and a beautifully tiled modern full bath.
Additional features include:
navien tankless boliers
HVAC split units (heating & cooling) in every room
Recessed lighting throughout
Energy-efficient appliances
Superior craftsmanship throughout
Move-in ready! Perfect for end users, investors, or multi-generational living.
Stunning Two-Family with Mother-Daughter Setup
An exceptional property offering a seamless layout with over-the-top aesthetics in every unit. Each unit brings a beautiful, vibrant ambiance, combining luxury, functionality, and exquisite craftsmanship throughout.
The first floor features:
• 2 spacious bedrooms
• 1 modern full bathroom
• Stunning eat-in kitchen with quartz countertops, beautifully designed backsplash, unique porcelain tile floors, and stainless steel appliances
• Washer and dryer
• Flexible layout that can function as a duplex or a separate unit
The basement level offers:
• Seamless open-concept design
• 2 bedrooms
• Eat-in kitchen
• Open living room area
• Private outdoor entry leading to a huge, brand-new paved backyard, fully enclosed with a white vinyl privacy fence
The second unit showcases:
• 2 bedrooms
• Eat-in kitchen
• Spacious living room
• Modern full bathroom with beautiful tile work and upscale finishes
This is truly a turnkey opportunity, offering a perfect blend of modern design, comfort, and functionality, ideal for both investors and end-users alike.
Pending
$1,079,000
982 E 106th Street, Brooklyn, NY 11236
5beds
2,000sqft
Duplex, Multi Family
Built in 1960
-- sqft lot
$-- Zestimate®
$540/sqft
$-- HOA
What's special
- 243 days
- 108
- 0
Zillow last checked:
Listing updated:
Listed by:
Exit Realty First Choice 718-380-2500,
Steven S. Benshabat 718-380-2500
Source: OneKey® MLS as distributed by MLS GRID,MLS#: 964545
Facts & features
Interior
Bedrooms & bathrooms
- Bedrooms: 5
- Bathrooms: 3
- Full bathrooms: 3
Heating
- Electric, ENERGY STAR Qualified Equipment, Natural Gas, See Remarks, Other
Cooling
- Ductless
Appliances
- Laundry: Washer/Dryer Hookup, Gas Dryer Hookup
Features
- First Floor Bedroom, Built-in Features, Entrance Foyer, Granite Counters, Primary Bathroom, Open Floorplan, Open Kitchen, Other, Recessed Lighting
- Flooring: Tile, Wood
- Windows: Aluminum Frames, Double Pane Windows, ENERGY STAR Qualified Windows
- Basement: Finished,Full,See Remarks,Storage Space,Walk-Out Access
- Attic: None
- Has fireplace: No
- Fireplace features: None
Interior area
- Total structure area: 2,000
- Total interior livable area: 2,000 sqft
Property
Parking
- Total spaces: 2
- Parking features: Driveway, Garage
- Garage spaces: 1
- Has uncovered spaces: Yes
Accessibility
- Accessibility features: Accessible Approach with Ramp, Accessible Bedroom, Accessible Central Living Area, Accessible Entrance, Accessible Hallway(s), Accessible Kitchen, Accessible Kitchen Appliances
Features
- Fencing: Back Yard,Vinyl
Lot
- Size: 1,799 Square Feet
- Dimensions: 20 x 90
- Features: Back Yard, Garden, Other, Paved, Private, See Remarks
Details
- Parcel number: 082130075
- Special conditions: None
- Other equipment: None
Construction
Type & style
- Home type: MultiFamily
- Architectural style: Other
- Property subtype: Duplex, Multi Family
- Attached to another structure: Yes
Materials
- Brick, Energy Star
- Foundation: Concrete Perimeter
Condition
- Year built: 1960
Utilities & green energy
- Gas: Separate Gas Meters: 2
- Sewer: Public Sewer
- Water: Public
- Utilities for property: Cable Connected, Electricity Available, Natural Gas Available, Natural Gas Connected, See Remarks
Community & HOA
Community
- Features: Other, Park, Playground, Sidewalks
- Security: Building Security, Fire Alarm, Fire Sprinkler System, Key Card Entry, Security System, Smoke Detector(s)
HOA
- Amenities included: Other, Park, Playground
Location
- Region: Brooklyn
Financial & listing details
- Price per square foot: $540/sqft
- Tax assessed value: $38,520
- Annual tax amount: $5,503
- Date on market: 3/5/2026
- Cumulative days on market: 174 days
- Listing agreement: Exclusive Right To Sell
- Listing terms: 1031 Exchange,Cash,Contract,Conventional,FHA
- Tenant pays: Electricity, Gas, See Remarks
- Electric utility on property: Yes
Estimated market value
Not available
Estimated sales range
Not available
Not available
Price history
| Date | Event | Price |
|---|---|---|
| 9/1/2026 | Contingent | $1,079,000$540/sqft |
Source: StreetEasy #S1814501 Report a problem | ||
| 8/23/2026 | Pending sale | $1,079,000$540/sqft |
Source:  OneKey® MLS as distributed by MLS GRID #964545 Report a problem | ||
| 7/12/2026 | Price change | $1,079,000+2.8%$540/sqft |
Source: StreetEasy #S1814501 Report a problem | ||
| 6/23/2026 | Price change | $1,050,000-2.7%$525/sqft |
Source: StreetEasy #S1814501 Report a problem | ||
| 6/23/2026 | Price change | $1,079,000-8.4%$540/sqft |
Source: OneKey® MLS as distributed by MLS GRID #964545 Report a problem | ||
| 5/1/2026 | Price change | $1,178,000-1.8%$589/sqft |
Source: StreetEasy #S1814501 Report a problem | ||
| 3/5/2026 | Listed for sale | $1,200,000+0.9%$600/sqft |
Source: OneKey® MLS as distributed by MLS GRID #964545 Report a problem | ||
| 10/26/2025 | Listing removed | $1,189,000$595/sqft |
Source: StreetEasy #S1793084 Report a problem | ||
| 9/29/2025 | Listed for sale | $1,189,000$595/sqft |
Source: StreetEasy #S1793084 Report a problem | ||
| 8/21/2025 | Listing removed | $1,189,000$595/sqft |
Source: OneKey® MLS as distributed by MLS GRID #877419 Report a problem | ||
| 6/16/2025 | Listed for sale | $1,189,000+105.5%$595/sqft |
Source: OneKey® MLS as distributed by MLS GRID #877419 Report a problem | ||
| 3/20/2024 | Sold | $578,500-33.4%$289/sqft |
Source: Public Record Report a problem | ||
| 4/6/2023 | Sold | $868,313+65.4%$434/sqft |
Source: Public Record Report a problem | ||
| 5/15/2008 | Sold | $525,000-0.9%$263/sqft |
Source: Public Record Report a problem | ||
| 9/8/2006 | Sold | $530,000$265/sqft |
Source: Public Record Report a problem | ||
Public tax history
| Year | Property taxes | Tax assessment |
|---|---|---|
| 2025 | $5,418 -1.2% | $43,320 +12.5% |
| 2024 | $5,484 | $38,520 -5.2% |
| 2023 | -- | $40,620 +22.2% |
| 2022 | -- | $33,240 +29.4% |
| 2021 | -- | $25,680 -17.5% |
| 2020 | $4,816 | $31,140 +25.7% |
| 2019 | $4,816 +2% | $24,780 +9.7% |
| 2018 | $4,724 +8.8% | $22,580 +6% |
| 2017 | $4,342 +10.5% | $21,302 +6% |
| 2016 | $3,930 | $20,097 +6% |
| 2015 | $3,930 +38.4% | $18,960 |
| 2014 | $2,840 | $18,960 |
| 2013 | -- | $18,960 -8.8% |
| 2012 | -- | $20,797 +6% |
| 2011 | -- | $19,620 -8.4% |
| 2010 | -- | $21,427 +4.5% |
| 2009 | -- | $20,514 +6% |
| 2008 | -- | $19,353 +1.2% |
| 2007 | -- | $19,123 +1% |
| 2006 | -- | $18,926 +6% |
| 2005 | -- | $17,856 +4.5% |
| 2004 | -- | $17,095 +6% |
| 2003 | -- | $16,128 +1.2% |
| 2002 | -- | $15,936 +1% |
| 2001 | -- | $15,772 +6% |
| 2000 | -- | $14,880 |
Find assessor info on the county website
Monthly payment
Climate risks
Neighborhood: Canarsie
Nearby schools
Schools provided by the listing agent
- Elementary: Contact Agent
- High: Contact Agent
Source: OneKey® MLS as distributed by MLS GRID. This data may not be complete. We recommend contacting the local school district to confirm school assignments for this home.



Similar homes
- $950,0007 bd3 ba1.4k sqft1440 E 91st Street #2, Brooklyn, NY 11236For Sale

 MLS ID #1061349, Eyal Sagi, Listing by: WW Realty Group Inc. OneKey® MLS as distributed by MLS GRID
- $980,0006 bd4 ba2.2k sqft659 Georgia Ave, Brooklyn, NY 11207For Sale
 MLS ID #505316, Jaleel Mussington, Listing by: Charles Rutenberg Realty Inc. BNYMLS
- $979,0007 bd7 ba2.1k sqft638 Rockaway Pkwy, Brooklyn, NY 11236Active
 MLS ID #S1843380, Bergen Basin, Listing by: Bergen Basin Real Estate. StreetEasy
- $869,0004 bd1 ba2k sqft967 E 94th St, Brooklyn, NY 11236Active
 MLS ID #S1817662, Shimon Matsui, Listing by: Great Success Realty. StreetEasy
- $1,099,9995 bd2 ba1k sqft146-38 176th Street, Jamaica, NY 11434For SaleMLS ID #1058462, Musibau O. Oyetunde, Listing by: Voro LLC. OneKey® MLS as distributed by MLS GRID
- $1,197,0007 bd5 ba2k sqft483 Ashford Street, Brooklyn, NY 11207For SaleMLS ID #1066916, Minhazur Rahman, Listing by: Neighborhood Elite Homes LLC. OneKey® MLS as distributed by MLS GRID
- $1,200,0006 bd3 ba1.1k sqft76 Rockaway Avenue, Brooklyn, NY 11233For SaleMLS ID #1050056, Lane Clark, Listing by: NEXTHOME FINEST FIRST. OneKey® MLS as distributed by MLS GRID
- $1,099,9996 bd2 ba2.5k sqft114-07 159th Street, Jamaica, NY 11434For SaleMLS ID #1049492, Adan Islam, Listing by: Exit Realty Prime. OneKey® MLS as distributed by MLS GRID
- $1,085,0004 bd2 ba1.3k sqft3231 71 Street, East Elmhurst, NY 11370For SaleMLS ID #918563, Angelo Merchan GRI CBR CIREC SRS, Listing by: Winzone Realty Inc. OneKey® MLS as distributed by MLS GRID
- $799,9903 bd3 ba1.6k sqft1139 Brooklyn Avenue, Brooklyn, NY 11203For SaleMLS ID #1068784, Kristin Scanlon, Listing by: Keller Williams Rty Gold Coast. OneKey® MLS as distributed by MLS GRID
