Updated home in a rural subdivision, great location between Belle Plaine and Mulvane and easy access to the Kansas Turnpike and approximately 3 miles from the casino. This home offers great main floor living space with 3 bedrooms, 2 baths, open kitchen to dining/main floor family area with 2 decks. Basement offers a large family room with the potential to have a wet bar, pool table is negotiable, large bonus room, laundry and bathroom plus storage areas. Windows and roof are approximately 8 years old. The kitchen offers great counter space and many cabinets. The master has double closets and window seat. Dining area is also a family area with wood burning stove and doors leading to the north deck and the northeast deck. The lot looks beautiful in the spring and summer with several areas that are landscaped. If you are looking for a place to have chickens, a large garden, a place to park your camper or RV, a large above ground pool or maybe you just want space between you and the neighbors or all of the above -- then don't wait check this home out. *****The area casino offers to all Sumner County students in grades K-12 a $100 educational reward card AND $1000 scholarship to all High School Graduates to be used towards their post-secondary education AND most teachers in Sumner County receive a $500 allowance to help defray the cost of classroom supplies, visit their website to learn more.**** ALL INFORMATION DEEMED ACCURATE. PLEASE VERIFY INFORMATION TO SATISFY YOURSELF AS A BUYER AND /OR TRANSACTION BROKER OR A BUYER'S AGENT. Information such as room sizes, square feet, schools, lot lines etc., if it is important to you, then investigate and inspect to satisfy yourself. *****
Sold-co-op w/mbr
Price Unknown
982 E 124th Ave N, Belle Plaine, KS 67013
3beds
2,202sqft
Single Family Onsite Built
Built in 1976
1 Acres Lot
$282,100 Zestimate®
$--/sqft
$1,928 Estimated rent
Home value
$282,100
$268,000 - $296,000
$1,928/mo
Zestimate® history
Owner options
List your home for rent
$1,928/mo
Rent Zestimate®
Find your next renter with Zillow Rental Manager. Plus, with online applications, you can quickly screen prospective tenants – for free.
$1,928/mo
Rent Zestimate®
Refinance and save
Refinancing to a lower rate could help reduce your monthly payments and save thousands over the life of the loan.
Explore your selling options
Work with a Zillow partner agent
Leverage their expertise and Zillow's premium Showcase listings to get your home seen by more buyers.
Get startedList with your own agent
Get your home in front of millions of buyers by listing it on Zillow.
Learn how to do itSell it yourself
Take full control of how buyers see your home on Zillow by listing For Sale by Owner (FSBO).
List your homeWhat's special
Zillow last checked:
Listing updated:
Listed by:
Vickie Vargas-Jacobs 316-722-0030,
Coldwell Banker Plaza Real Estate
Bought with:
Steve Myers, SP00237554
Source: SCKMLS as distributed by MLS GRID,MLS#: 636057
Facts & features
Interior
Bedrooms & bathrooms
- Bedrooms: 3
- Bathrooms: 3
- Full bathrooms: 3
Primary bedroom
- Description: Wood Laminate
- Level: Main
- Area: 189
- Dimensions: 12.6x15
Bedroom
- Description: Wood Laminate
- Level: Main
- Area: 120
- Dimensions: 10x12
Bedroom
- Description: Wood Laminate
- Level: Main
- Area: 100
- Dimensions: 10x10
Bonus room
- Description: Concrete
- Level: Basement
- Area: 224
- Dimensions: 14x16
Dining room
- Description: Wood Laminate
- Level: Main
- Area: 224
- Dimensions: 14x16
Family room
- Description: Concrete
- Level: Basement
- Area: 504
- Dimensions: 18x28
Kitchen
- Description: Wood Laminate
- Level: Main
- Area: 136
- Dimensions: 8x17
Living room
- Description: Wood Laminate
- Level: Main
- Area: 204
- Dimensions: 12x17
Heating
- Forced Air, Electric
Cooling
- Central Air, Electric
Appliances
- Included: Dishwasher, Disposal
- Laundry: In Basement, Laundry Room, 220 equipment
Features
- Ceiling Fan(s)
- Flooring: Laminate
- Doors: Storm Door(s)
- Windows: Window Coverings-Part, Storm Window(s)
- Basement: Partially Finished
- Number of fireplaces: 1
- Fireplace features: One, Family Room, Free Standing, Wood Burning Stove
Interior area
- Total interior livable area: 2,202 sqft
- Finished area above ground: 1,440
- Finished area below ground: 762
Property
Parking
- Total spaces: 2
- Parking features: Attached, Garage Door Opener
- Garage spaces: 2
Features
- Levels: One
- Stories: 1
- Patio & porch: Deck
- Exterior features: Guttering - ALL
Lot
- Size: 1 Acres
- Features: Standard
Details
- Parcel number: 20190251600003007.000
Construction
Type & style
- Home type: SingleFamily
- Architectural style: Ranch
- Property subtype: Single Family Onsite Built
Materials
- Frame
- Foundation: Full, No Egress Window(s)
- Roof: Composition
Condition
- Year built: 1976
Utilities & green energy
- Sewer: Septic Tank
Community & HOA
Community
- Subdivision: NICKLESON ESTATES
HOA
- Has HOA: No
Location
- Region: Belle Plaine
Financial & listing details
- Tax assessed value: $261,500
- Annual tax amount: $2,777
- Date on market: 3/6/2024
- Cumulative days on market: 25 days
- Ownership: Individual
- Road surface type: Unimproved
Price history
Price history is unavailable.
Public tax history
| Year | Property taxes | Tax assessment |
|---|---|---|
| 2025 | -- | $30,073 +26.8% |
| 2024 | -- | $23,708 +10% |
| 2023 | -- | $21,553 +11.6% |
| 2022 | -- | $19,309 +20.2% |
| 2021 | -- | $16,066 +17.6% |
| 2020 | -- | $13,663 +11.7% |
| 2019 | -- | $12,229 0% |
| 2018 | -- | $12,230 |
| 2017 | -- | $12,230 +10.7% |
| 2016 | -- | $11,052 |
| 2015 | -- | $11,052 +0.1% |
| 2014 | -- | $11,041 -16.8% |
| 2013 | -- | $13,278 -2.4% |
| 2012 | -- | $13,605 |
| 2011 | -- | -- |
| 2010 | -- | $13,720 -0.2% |
| 2009 | -- | $13,743 +8.7% |
| 2008 | -- | $12,639 |
Find assessor info on the county website
Neighborhood: 67013
Nearby homes
- $53,930-- bd-- ba-- sqftE 124th Ave N, Belle plaine, KS 67013Off Market
- $--3 bd2 ba2.5k sqft985 E 126th Ave N, Belle Plaine, KS 67013Sold
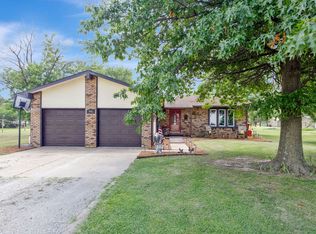
- $226,5003 bd1 ba1.1k sqft980 E 124th Ave N, Belle Plaine, KS 67013Off Market
- $227,9003 bd2 ba2k sqft990 E 124th Ave N, Belle Plaine, KS 67013Off Market
- $238,3003 bd1 ba1.1k sqft981 E 124th Ave N, Belle Plaine, KS 67013Off Market
- $237,4005 bd2 ba1.3k sqft987 E 126th Ave N, Belle Plaine, KS 67013Off Market
- $262,1003 bd1 ba1.4k sqft989 E 124th Ave N, Belle Plaine, KS 67013Off Market
- $300,0004 bd3 ba2k sqft979 E 124th Ave N, Belle Plaine, KS 67013Off Market
Nearby schools
GreatSchools rating
- 3/10Belle Plaine Middle SchoolGrades: 5-8Distance: 3.6 mi
- 2/10Belle Plaine High SchoolGrades: 9-12Distance: 3.7 mi
- 4/10Belle Plaine Elementary SchoolGrades: PK-4Distance: 3.7 mi
Schools provided by the listing agent
- Elementary: Belle Plaine
- Middle: Belle Plaine
- High: Belle Plaine
Source: SCKMLS as distributed by MLS GRID. This data may not be complete. We recommend contacting the local school district to confirm school assignments for this home.
Sell for more on Zillow
Get a Zillow Showcase℠ listing at no additional cost and you could sell for .
$282,100
2% more
+$5,642
With Zillow Showcase(estimated)
$287,742
- Kansas
- Sumner County
- Belle Plaine
- 67013
- 982 E 124th Ave N
Nearby cities
Nearby zip codes
Other Belle Plaine Topics
