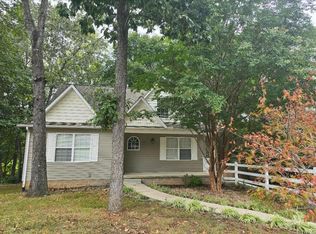
Welcome to your new home! 3 bd, 2.5 bath situated at quiet end of on cul de sac located in heart of Cookeville offering convenience and comfort. Feel right at home as you wake inside. Spacious floor-plan featuring pretty hardwood and tile. Bright and airy living room perfect for relaxation and entertaining. Nice kitchen including all appliances and a casual dining area. Primary bedroom suite on main level with walk in closet. Walk in Laundry room. Upstairs are 2 additional well sized bedrooms and a full bath. Plenty of storage and a storm shelter area. Full basement unfinished. Enjoy these fall evenings on the deck ready for entertaining, you are sure to enjoy the peace and tranquility offered overlooking the LARGE PRIVACY FENCED BACK YARD. Don't miss out on this fantastic opportunity! Contact me or your agent to schedule a viewing today!
Closed
$270,000
982 Emily Ln SW, Cookeville, TN 38501
3beds
2,716sqft
Single Family Residence, Residential
Built in 2005
0.25 Acres Lot
$277,400 Zestimate®
$99/sqft
$2,136 Estimated rent
Home value
$277,400
$233,000 - $333,000
$2,136/mo
Zestimate® history
Owner options
List your home for rent
$2,136/mo
Rent Zestimate®
Find your next renter with Zillow Rental Manager. Plus, with online applications, you can quickly screen prospective tenants – for free.
$2,136/mo
Rent Zestimate®
Refinance and save
$1,529/mo
Est. payment
Refinancing to a lower rate could help reduce your monthly payments and save thousands over the life of the loan.
$1,529/mo
Est. payment
Explore your selling options
Work with a Zillow partner agent
Leverage their expertise and Zillow's premium Showcase listings to get your home seen by more buyers.
Get startedList with your own agent
Get your home in front of millions of buyers by listing it on Zillow.
Learn how to do itSell it yourself
Take full control of how buyers see your home on Zillow by listing For Sale by Owner (FSBO).
List your homeWhat's special
Zillow last checked:
Listing updated:
Listed by:
Shirley Riddle 931-526-9581,
American Way Real Estate
Bought with:
Kevin Cummins, 297550
First Realty Co.
Source: RealTracs MLS as distributed by MLS GRID,MLS#: 2705665
Facts & features
Interior
Bedrooms & bathrooms
- Bedrooms: 3
- Bathrooms: 3
- Full bathrooms: 2
- 1/2 bathrooms: 1
- Main level bedrooms: 1
Heating
- Central, Electric
Cooling
- Central Air
Appliances
- Included: Dishwasher, Microwave, Refrigerator, Stainless Steel Appliance(s), Electric Oven, Electric Range
- Laundry: Electric Dryer Hookup, Washer Hookup
Features
- Flooring: Carpet, Wood, Tile
- Basement: Unfinished
- Has fireplace: No
Interior area
- Total structure area: 2,716
- Total interior livable area: 2,716 sqft
- Finished area above ground: 1,696
- Finished area below ground: 1,020
Property
Parking
- Total spaces: 1
- Parking features: Basement
- Attached garage spaces: 1
Features
- Levels: Three Or More
- Stories: 2
- Patio & porch: Porch, Covered, Deck
- Fencing: Back Yard
Lot
- Size: 0.25 Acres
- Dimensions: 64.62 x 93.96 IRR
- Features: Cleared, Cul-De-Sac, Private, Wooded
Details
- Parcel number: 066H D 00700 000
- Special conditions: Standard
Construction
Type & style
- Home type: SingleFamily
- Property subtype: Single Family Residence, Residential
Materials
- Vinyl Siding
- Roof: Shingle
Condition
- New construction: No
- Year built: 2005
Utilities & green energy
- Sewer: Public Sewer
- Water: Public
- Utilities for property: Electricity Available, Water Available, Cable Connected
Community & HOA
Community
- Subdivision: Hunters Pointe
HOA
- Has HOA: No
Location
- Region: Cookeville
Financial & listing details
- Price per square foot: $99/sqft
- Annual tax amount: $1,696
- Date on market: 9/19/2024
- Electric utility on property: Yes
Price history
| Date | Event | Price |
|---|---|---|
| 3/31/2025 | Sold | $270,000-16.9%$99/sqft |
Source:  RealTracs MLS as distributed by MLS GRID #2705665 Report a problem RealTracs MLS as distributed by MLS GRID #2705665 Report a problem | ||
| 3/10/2025 | Contingent | $325,000$120/sqft |
Source: RealTracs MLS as distributed by MLS GRID #2705665 Report a problem | ||
| 3/1/2025 | Listed for sale | $325,000-4.4%$120/sqft |
Source: RealTracs MLS as distributed by MLS GRID #2705665 Report a problem | ||
| 2/18/2025 | Contingent | $339,900$125/sqft |
Source: RealTracs MLS as distributed by MLS GRID #2705665 Report a problem | ||
| 10/9/2024 | Price change | $339,900-5.6%$125/sqft |
Source: RealTracs MLS as distributed by MLS GRID #2705665 Report a problem | ||
| 9/19/2024 | Listed for sale | $359,900$133/sqft |
Source: RealTracs MLS as distributed by MLS GRID #2705665 Report a problem | ||
Public tax history
Tax history is unavailable.
Neighborhood: 38501
Nearby homes
- $270,0003 bd3 ba1.6k sqft982 Emily Ln, Cookeville, TN 38501Sold
- $343,9003 bd2 ba1.5k sqft992 Emily Ln, Cookeville, TN 38501Off Market

- $340,200-- bd2 ba1.6k sqft972 Emily Ln, Cookeville, TN 38501Off Market
- $318,7003 bd2 ba1.5k sqft973 Emily Ln, Cookeville, TN 38501Off Market

- $440,8006 bd3 ba3.1k sqft962 Emily Ln, Cookeville, TN 38501Off Market
- $323,200-- bd1 ba1.6k sqft900 Fairground St, Cookeville, TN 38501Off Market
- $323,7003 bd2 ba1.5k sqft963 Emily Ln, Cookeville, TN 38501Off Market
- $356,4003 bd2 ba2.3k sqft983 Emily Ln, Cookeville, TN 38501Off Market
Nearby schools
GreatSchools rating
- 7/10Park View Elementary SchoolGrades: PK-4Distance: 2 mi
- 7/10Prescott South Middle SchoolGrades: 5-8Distance: 2.3 mi
- 8/10Cookeville High SchoolGrades: PK,9-12Distance: 3.9 mi
Schools provided by the listing agent
- Elementary: Park View Elementary
- Middle: Prescott South Middle School
- High: Cookeville High School
Source: RealTracs MLS as distributed by MLS GRID. This data may not be complete. We recommend contacting the local school district to confirm school assignments for this home.


Get pre-qualified for a loan
At Zillow Home Loans, we can pre-qualify you in as little as 5 minutes with no impact to your credit score.An equal housing lender. NMLS #10287.
- Tennessee
- Putnam County
- Cookeville
- 38501
- 982 Emily Ln SW
Nearby cities
Nearby neighborhoods
Nearby zip codes
Other Cookeville Topics
