Skip main navigation
Off market
  • $1,155,100

    982 Foliage Ln, Charleston, SC 29412

    5beds
    3,196sqft
    SingleFamily
    Built in 2019
    9,147 Square Feet Lot
    $1,155,100 Zestimate®
    $361/sqft
    $5,834 Estimated rent

    Home value

    $1,155,100

    $1.09M - $1.24M

    $5,834/mo

    Zestimate® history
    Loading
    Loading...

    Owner options

    List your home for rent

    $5,834/mo

    Rent Zestimate®

    Find your next renter with Zillow Rental Manager. Plus, with online applications, you can quickly screen prospective tenants – for free.

    Learn more

    $5,834/mo

    Rent Zestimate®

    Refinance and save

    $5,201/mo

    Est. payment

    Refinancing to a lower rate could help reduce your monthly payments and save thousands over the life of the loan.

    See today's rates

    $5,201/mo

    Est. payment

    Explore your selling options

    Work with a Zillow partner agent

    Leverage their expertise and Zillow's premium Showcase listings to get your home seen by more buyers.

    Get started

    List with your own agent

    Get your home in front of millions of buyers by listing it on Zillow.

    Learn how to do it

    Sell it yourself

    Take full control of how buyers see your home on Zillow by listing For Sale by Owner (FSBO).

    List your home

    What's special

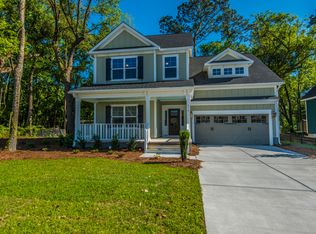
    BRAND NEW CONSTRUCTION - ONLY FIVE MINUTES FROM DOWNTOWN CHARLESTON, READY FOR MOVE IN - Truly one of the last chances to buy new construction this close to the heart of Charleston! Located in The Village at Stiles Point a 90 home community on James Island that is only 3.7 miles from Charleston and a short drive to Folly Beach. This ''Bridges'' plan features 5 BR/3.5 BA. Open concept living with a beautiful gourmet kitchen and master suite on the main floor of the home. Notable features of this home include- Fenced in Backyard, Hardwood Flooring in 1st floor living areas and master bedroom, designer cabinetry, GE Profile stainless steel appliances, quartz countertops in kitchens and baths, cement plank siding on raised slab construction, extensive trim, huge bonus over garage, dual vanities in master as well as oversized shower with rain head, and many more upgrades throughout!

    This property is off market, which means it's not currently listed for sale or rent on Zillow. This may be different from what's available on other websites or public sources.

    Facts & features

    Interior

    Bedrooms & bathrooms
    • Bedrooms: 5
    • Bathrooms: 4
    • Full bathrooms: 3
    • 1/2 bathrooms: 1
    Heating
    • Heat pump, Gas
    Cooling
    • Central
    Appliances
    • Included: Dishwasher, Dryer, Freezer, Garbage disposal, Microwave, Range / Oven, Refrigerator, Washer
    Features
    • Flooring: Tile, Carpet, Hardwood
    • Basement: None
    • Has fireplace: Yes
    Interior area
    • Total interior livable area: 3,196 sqft

    Property

    Parking
    • Total spaces: 2
    • Parking features: Garage - Attached
    Features
    • Exterior features: Wood, Cement / Concrete
    Lot
    • Size: 9,147 sqft
    Details
    • Parcel number: 4261100388

    Construction

    Type & style
    • Home type: SingleFamily
    Materials
    • Roof: Shake / Shingle
    Condition
    • New construction: No
    • Year built: 2019

    Community & neighborhood

    Location
    • Region: Charleston

    Other

    Other facts
    • Roof: Architectural
    • Misc Interior: Ceilings - 9'+, Garden Tub/Shower, Ceiling - Smooth, Kitchen Island, Walk-In Closets, Ceiling - Tray
    • Master Bedroom: Walk-In Closets, Ceiling Fan, Downstairs, Garden Tub/Shower, Sitting Room
    • Cooling: Central
    • Floors: Ceramic Tile, Wall to Wall Carpet, Wood
    • Heat: Gas, Heat Pump
    • Special: 10 Yr Warranty, Flood Insurance
    • Green Features: Energy Star Appliance, HERS Rated, Tankless Water Heater
    • Misc Exterior: Porch - Full Front, Fence - Wooden Enclosed, Patio - Covered, Gutters, Lawn Irrigation, Porch - Front Porch
    • SF Detached Style: Traditional
    • Garage/Parking: Off-Street Parking, Attached, 2 Car Garage
    • Stories: 2 Stories
    • Amenities: Tennis Court, Trash Pickup, Play Park
    • New Owned: New - Finished
    • Exterior: Cement Plank
    • Foundation: Raised Slab
    • FP Desc/Location: One, Great Room
    • Lot Description: 0 - .5 Acre

    Price history

    DateEventPrice
    1/6/2020Sold$635,000-3.5%$199/sqft
    Source: Public Record Report a problem
    11/21/2019Price change$658,000-0.2%$206/sqft
    Source: Carolina One Real Estate - New Homes #19028947 Report a problem
    9/30/2019Price change$659,000-1.9%$206/sqft
    Source: Mungo Homes Report a problem
    9/18/2019Price change$671,729+1%$210/sqft
    Source: Mungo Homes Report a problem
    3/27/2019Pending sale$664,943-1%$208/sqft
    Source: Carolina One Real Estate #19008823 Report a problem
    3/13/2019Price change$671,729+1%$210/sqft
    Source: Mungo Homes Report a problem
    1/11/2019Listed for sale$665,309$208/sqft
    Source: Mungo Homes Report a problem

    Public tax history

    YearProperty taxesTax assessment
    2025$3,629 +10.5%$29,210 +15%
    2024$3,284 +3.8%$25,400
    2023$3,164 +2.9%$25,400
    2022$3,075 -4.7%$25,400
    2021$3,227 -3.6%$25,400
    2020$3,348 -66.4%$25,400 +252.8%
    2019$9,961 $7,200
    2017$9,961 --

    Find assessor info on the county website

    Neighborhood: Stiles Point

    Nearby schools

    GreatSchools rating
    Schools provided by the listing agent
    • Elementary: Stiles Point
    • Middle: Ft. Johnson
    • High: James Island Charter

    Source: The MLS. This data may not be complete. We recommend contacting the local school district to confirm school assignments for this home.

    Get a cash offer in 3 minutes
    Find out how much your home could sell for in as little as 3 minutes with a no-obligation cash offer.
    Estimated market value
    $1,155,100
    Get a cash offer in 3 minutes
    Find out how much your home could sell for in as little as 3 minutes with a no-obligation cash offer.
    Estimated market value
    $1,155,100