Skip main navigation
Closed
  • $775,000

    982 Goodrich Ave, Saint Paul, MN 55105

    5beds
    3,984sqft
    Single Family
    Built in 1925
    9,000 Square Feet Lot
    $790,900 Zestimate®
    $195/sqft
    $4,380 Estimated rent

    Home value

    $790,900

    $712,000 - $878,000

    $4,380/mo

    Zestimate® history
    Loading
    Loading...

    Owner options

    List your home for rent

    $4,380/mo

    Rent Zestimate®

    Find your next renter with Zillow Rental Manager. Plus, with online applications, you can quickly screen prospective tenants – for free.

    Learn more

    $4,380/mo

    Rent Zestimate®

    Refinance and save

    $4,972/mo

    Est. payment

    Refinancing to a lower rate could help reduce your monthly payments and save thousands over the life of the loan.

    See today's rates

    $4,972/mo

    Est. payment

    Explore your selling options

    Work with a Zillow partner agent

    Leverage their expertise and Zillow's premium Showcase listings to get your home seen by more buyers.

    Get started

    List with your own agent

    Get your home in front of millions of buyers by listing it on Zillow.

    Learn how to do it

    Sell it yourself

    Take full control of how buyers see your home on Zillow by listing For Sale by Owner (FSBO).

    List your home

    What's special

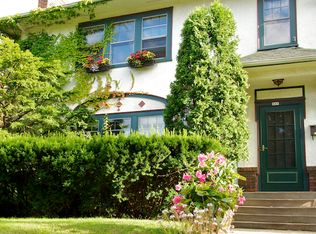
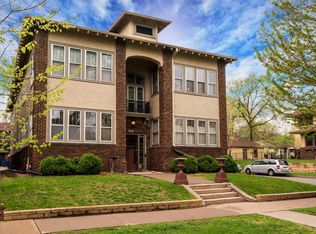
    Welcome to this stunning and elegant home located in Summit Hill, situated on a prime corner lot. This expansive residence offers over 2,800 square feet of living space, featuring five bedrooms and two bathrooms, making it perfect for various living arrangements. The kitchen was completely remodeled in 2019, showcasing numerous high-end amenities such as Wolf and Sub-Zero appliances, a kick-open trash door, soft-close cabinets, a touchless faucet and granite countertops. The kitchen tile was handcrafted by local artisans at North Prairie Tileworks, complemented by custom quartersawn oak cabinets from Greenfield Cabinetry and iron accents created by a local blacksmith. The primary bedroom serves as a spacious retreat, comfortably fitting a king-sized bed along with additional furnishings. The four remaining bedrooms provide flexible options, ideal for home offices, guest rooms, or children's spaces. Featuring an open floor plan, the home facilitates seamless transitions between the living, dining, and kitchen areas, ensuring a natural flow throughout. New Pella and Anderson windows enhance the home, particularly in the exquisite sunroom, allowing for abundant natural light and picturesque views of the surrounding property. The upgraded backyard patio offers a private and tranquil outdoor space, perfect for landscaping, recreational activities, or the creation of additional living areas. The newer patio, steps, wrought iron fence and gazebo are complemented by built-in garden beds that enjoy ample sunlight, along with a new privacy fence installed in 2023. The newer oversized two-car garage provides plenty of space for vehicles and storage. This home is filled with numerous high-quality upgrades and improvements, including central air conditioning, new water service to the street, a 200 amp electrical upgrade, front railing, and a 2023 new roof. This beautiful move-in ready property is sure to sell quickly. Schedule your showing today.

    Zillow last checked:

    Listing updated:

    Listed by:

    Lisa Marie Rice 612-221-8113,

    Coldwell Banker Realty

    Bought with:

    Kristen Jondahl

    Anderson Realty

    Source: NorthstarMLS as distributed by MLS GRID,MLS#: 6689143MLS Logo

    Facts & features

    Interior

    Bedrooms & bathrooms
    • Bedrooms: 5
    • Bathrooms: 2
    • Full bathrooms: 1
    • 1/2 bathrooms: 1
    Bedroom
    • Level: Second
    • Area: 228 Square Feet
    • Dimensions: 12x19
    Bedroom 2
    • Level: Second
    • Area: 130 Square Feet
    • Dimensions: 10x13
    Bedroom 3
    • Level: Second
    • Area: 108 Square Feet
    • Dimensions: 9x12
    Bedroom 4
    • Level: Second
    • Area: 135 Square Feet
    • Dimensions: 9x15
    Bedroom 5
    • Level: Second
    • Area: 104 Square Feet
    • Dimensions: 8x13
    Dining room
    • Level: Main
    • Area: 192 Square Feet
    • Dimensions: 12x16
    Family room
    • Level: Lower
    • Area: 260 Square Feet
    • Dimensions: 13x20
    Foyer
    • Level: Main
    • Area: 90 Square Feet
    • Dimensions: 6x15
    Kitchen
    • Level: Main
    • Area: 195 Square Feet
    • Dimensions: 13x15
    Living room
    • Level: Main
    • Area: 260 Square Feet
    • Dimensions: 13x20
    Mud room
    • Level: Main
    • Area: 100 Square Feet
    • Dimensions: 10x10
    Sun room
    • Level: Main
    • Area: 117 Square Feet
    • Dimensions: 9x13
    Heating
    • Boiler, Fireplace(s), Hot Water, Radiator
    Cooling
    • Central Air
    Appliances
    • Included: Cooktop, Dishwasher, Disposal, Dryer, ENERGY STAR Qualified Appliances, Exhaust Fan, Gas Water Heater, Microwave, Range, Refrigerator, Stainless Steel Appliance(s), Washer
    • Laundry: In Basement, Electric Dryer Hookup, Washer Hookup
    Features
    • Basement: Full,Partially Finished,Storage Space
    • Number of fireplaces: 1
    • Fireplace features: Brick, Living Room
    Interior area
    • Total structure area: 3,984
    • Total interior livable area: 3,984 sqft
    • Finished area above ground: 2,598
    • Finished area below ground: 300

    Property

    Parking
    • Total spaces: 2
    • Parking features: Detached Garage, Garage Door Opener
    • Garage spaces: 2
    • Has uncovered spaces: Yes
    • Details: Garage Dimensions (22x26)
    Accessibility
    • Accessibility features: None
    Features
    • Levels: Two
    • Stories: 2
    • Patio & porch: Front Porch, Patio, Rear Porch
    • Pool features: None
    • Fencing: Full,Other,Wood
    Lot
    • Size: 9,000 Square Feet
    • Dimensions: 60 x 150
    Details
    • Additional structures: Garage(s), Gazebo
    • Foundation area: 1374
    • Parcel number: 022823330001
    • Zoning description: Residential-Single Family

    Construction

    Type & style
    • Home type: SingleFamily
    • Property subtype: Single Family
    Materials
    • Roof: Age 8 Years or Less,Asphalt
    Condition
    • New construction: No
    • Year built: 1925

    Utilities & green energy

    • Electric: Circuit Breakers, 200+ Amp Service, Power Company: Xcel Energy
    • Gas: Natural Gas
    • Sewer: City Sewer/Connected
    • Water: City Water/Connected

    Community & HOA

    HOA
    • Has HOA: No
    Location
    • Region: Saint Paul

    Financial & listing details

    • Price per square foot: $195/sqft
    • Tax assessed value: $808,300
    • Annual tax amount: $14,148
    • Date on market: 6/18/2025
    • Cumulative days on market: 7 days

    Price history

    DateEventPrice
    7/25/2025Sold$775,000$195/sqft
    Source: NorthstarMLS as distributed by MLS GRID #6689143 Report a problem
    6/27/2025Pending sale$775,000$195/sqft
    Source: NorthstarMLS as distributed by MLS GRID #6689143 Report a problem
    6/20/2025Listed for sale$775,000+84.9%$195/sqft
    Source: NorthstarMLS as distributed by MLS GRID #6689143 Report a problem
    8/16/2002Sold$419,100+85%$105/sqft
    Source: Public Record Report a problem
    7/14/1998Sold$226,500$57/sqft
    Source: Public Record Report a problem

    Public tax history

    YearProperty taxesTax assessment
    2025$14,148 +22.5%$808,300 +2%
    2024$11,552 -3.6%$792,600 +11.7%
    2023$11,980 +19.2%$709,500 -1.7%
    2022$10,048 +3.9%$721,500 +20%
    2021$9,674 +0.5%$601,200 +0.1%
    2020$9,629 +11.9%$600,500 +11.3%
    2019$8,607 $539,500
    2018$8,607 -1%$539,500 +3.3%
    2017$8,690 $522,100
    2016$8,690 +6.3%--
    2015$8,172 -7.1%$493,300
    2014$8,800 -2.5%--
    2013$9,022 +0.4%--
    2012$8,988 +4.4%--
    2011$8,610 --
    2010-- --
    2009$6,918 -2.5%--
    2008$7,092 +7.6%--
    2007$6,594 +13.6%--
    2006$5,804 +16.2%--
    2005$4,994 -0.8%--
    2004$5,034 +21.1%--
    2003$4,158 +15.4%--
    2002$3,604 -27.7%--
    2001$4,982 +8.9%--
    2000$4,573 --
    Find assessor info on the county website

    Neighborhood: Summit Hill

    Nearby schools

    GreatSchools rating
    Get a cash offer in 3 minutes
    Find out how much your home could sell for in as little as 3 minutes with a no-obligation cash offer.
    Estimated market value
    $790,900
    Get a cash offer in 3 minutes
    Find out how much your home could sell for in as little as 3 minutes with a no-obligation cash offer.
    Estimated market value
    $790,900