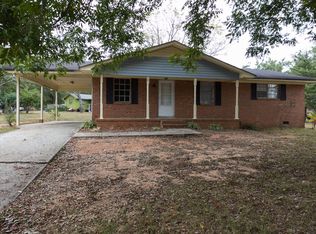
This beautifully updated 3-bedroom, 2-bath home offers the perfect blend of modern comfort and convenient in-town living. Featuring an open-concept floor plan and LVP throughout, the spacious layout flows seamlessly into a large kitchen complete with abundant cabinetry, granite countertops, and stainless steel appliances. The generous primary suite features dual closets and a private en-suite bathroom showcasing a double vanity and separate shower. There are two additional spacious bedrooms and a full bathroom. Major systems-including electrical wiring, roof, HVAC, ductwork, insulation, and plumbing-have all been fully updated within the past 5 years, giving you peace of mind and move-in-ready confidence. Enjoy being just minutes from downtown Madison, where you'll find charming shops, local dining, parks, and more. *Recently painted interior*
Sold for $244,900
Zillow last checked:
Listing updated:
Source: LCBOR,MLS#: 70605
Price history
| Date | Event | Price |
|---|---|---|
| 9/30/2026 | Sold | $244,900$193/sqft |
Source:  GAMLS #10722200 Report a problem GAMLS #10722200 Report a problem | ||
| 9/12/2026 | Pending sale | $244,900$193/sqft |
Source: GAMLS #10722200 Report a problem | ||
| 9/2/2026 | Contingent | $244,900$193/sqft |
Source:  LCBOR #70605 Report a problem LCBOR #70605 Report a problem | ||
| 8/16/2026 | Price change | $244,900-5.8%$193/sqft |
Source: GAMLS #10722200 Report a problem | ||
| 7/20/2026 | Price change | $259,900-1.9%$204/sqft |
Source: GAMLS #10722200 Report a problem | ||
| 6/19/2026 | Price change | $264,900-5.4%$208/sqft |
Source: GAMLS #10722200 Report a problem | ||
| 5/22/2026 | Price change | $279,900-1.8%$220/sqft |
Source: GAMLS #10722200 Report a problem | ||
| 4/1/2026 | Listed for sale | $285,000+54.1%$224/sqft |
Source: GAMLS #10722200 Report a problem | ||
| 2/7/2022 | Sold | $185,000$145/sqft |
Source: LCBOR #61031 Report a problem | ||
| 1/5/2022 | Pending sale | $185,000$145/sqft |
Source: GAMLS #9057561 Report a problem | ||
| 12/13/2021 | Listed for sale | $185,000$145/sqft |
Source: GAMLS #9057561 Report a problem | ||
| 12/2/2021 | Pending sale | $185,000$145/sqft |
Source: GAMLS #9057561 Report a problem | ||
| 11/16/2021 | Price change | $185,000-2.1%$145/sqft |
Source: GAMLS #9057561 Report a problem | ||
| 10/27/2021 | Price change | $189,000-4.5%$149/sqft |
Source: GAMLS #9057561 Report a problem | ||
| 9/27/2021 | Listed for sale | $198,000+341%$156/sqft |
Source: GAMLS #9057561 Report a problem | ||
| 3/12/2021 | Sold | $44,900$35/sqft |
Source: Public Record Report a problem | ||
| 2/24/2021 | Pending sale | $44,900$35/sqft |
Source: GAMLS #8930207 Report a problem | ||
| 2/19/2021 | Contingent | $44,900$35/sqft |
Source:  FMLS GA #6842159 Report a problem FMLS GA #6842159 Report a problem | ||
| 2/18/2021 | Listed for sale | $44,900+798%$35/sqft |
Source: GAMLS #8930207 Report a problem | ||
| 12/23/2019 | Sold | $5,000-50%$4/sqft |
Source: Public Record Report a problem | ||
| 7/13/2015 | Sold | $10,000$8/sqft |
Source: Public Record Report a problem | ||
| 11/19/2010 | Sold | $10,000+4.5%$8/sqft |
Source: Public Record Report a problem | ||
| 3/6/2007 | Sold | $9,570$8/sqft |
Source: Public Record Report a problem | ||
Get a cash offer in 3 minutes
Find out how much your home could sell for in as little as 3 minutes with a no-obligation cash offer.
Estimated market value
$244,900
