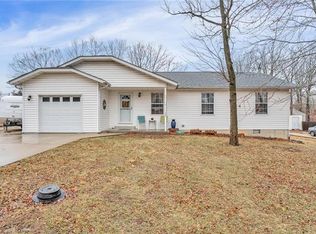
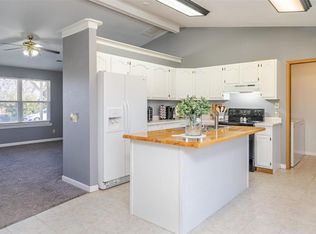
H2246 Move in ready all electric home with new interior paint and most flooring. This 3 bedroom 2 bath home has a great floor plan. Living room with large windows. Eat in kitchen is very user friendly with breakfast bar and LARGE pantry. Newer dishwasher. All appliances stay including the washer and dryer and all are in working order. Master bedroom has own bathroom with a walk-in shower. All bedrooms have good size wall closets. New flooring looks beautiful. Very nice lot with shade trees. Partially fenced backyard. Back deck newly painted and has a manual roll out sun shade. HVAC has always been serviced twice a year. Crawl space has been checked for dryness. Garage is Large with a wall installed AC unit. This home is in Oak Grove Village and has Oak Grove water, sewer and trash service. Electric is furnished by Crawford Electric.
Closed
Listed by: Coldwell Banker Reeves • Peggy M Bryant • 636-346-4362
Bought with: Cathlee's Real Estate
Price Unknown
982 Huntington Meadows Ln, Sullivan, MO 63080
3beds
1,250sqft
Single Family Residence
Built in 2005
0.35 Acres Lot
$211,800 Zestimate®
$--/sqft
$1,505 Estimated rent
Home value
$211,800
$159,000 - $282,000
$1,505/mo
Zestimate® history
Owner options
List your home for rent
$1,505/mo
Rent Zestimate®
Find your next renter with Zillow Rental Manager. Plus, with online applications, you can quickly screen prospective tenants – for free.
$1,505/mo
Rent Zestimate®
Refinance and save
Refinancing to a lower rate could help reduce your monthly payments and save thousands over the life of the loan.
Explore your selling options
Work with a Zillow partner agent
Leverage their expertise and Zillow's premium Showcase listings to get your home seen by more buyers.
Get startedList with your own agent
Get your home in front of millions of buyers by listing it on Zillow.
Learn how to do itSell it yourself
Take full control of how buyers see your home on Zillow by listing For Sale by Owner (FSBO).
List your homeWhat's special
Partially fenced backyardNew interior paintGreat floor planGood size wall closetsEat in kitchenWalk-in showerBreakfast bar
Zillow last checked:
Listing updated:
Listed by:
Peggy M Bryant 636-346-4362,
Coldwell Banker Reeves
Bought with:
Crystal Grayson, 2020025256
Cathlee's Real Estate
Source: MARIS,MLS#: 25061036 Originating MLS: Franklin County Board of REALTORS
Originating MLS: Franklin County Board of REALTORSFacts & features
Interior
Bedrooms & bathrooms
- Bedrooms: 3
- Bathrooms: 2
- Full bathrooms: 2
- Main level bathrooms: 2
- Main level bedrooms: 3
Bedroom
- Description: Has master bath
- Features: Floor Covering: Laminate
- Level: Main
Bedroom 2
- Features: Floor Covering: Laminate
- Level: Main
Bathroom
- Description: Master Bedroom bath with walk-in shower
- Features: Floor Covering: Vinyl
- Level: Main
Bathroom 2
- Description: Large hall bathroom
- Features: Floor Covering: Vinyl
- Level: Main
Bathroom 3
- Features: Floor Covering: Laminate
- Level: Main
Kitchen
- Features: Floor Covering: Laminate
- Level: Main
Laundry
- Description: Laundry room is between the main hallway and the garage
- Features: Floor Covering: Laminate
- Level: Main
Living room
- Features: Floor Covering: Laminate
- Level: Main
Heating
- Electric, Forced Air
Cooling
- Ceiling Fan(s), Central Air, Electric, Window Unit(s)
Appliances
- Included: Dishwasher, Dryer, Exhaust Fan, Range, Range Hood, Electric Range, Free-Standing Range, Free-Standing Electric Range, Refrigerator, Free-Standing Refrigerator, Vented Exhaust Fan, Washer, Water Heater, Electric Water Heater
- Laundry: Laundry Room, Main Level, Washer Hookup
Features
- Breakfast Bar, Ceiling Fan(s), Center Hall Floorplan, Eat-in Kitchen, High Speed Internet, Laminate Counters, Pantry, Shower, Storage, Workshop/Hobby Area
- Doors: Panel Door(s)
- Windows: Double Pane Windows, Screens, Storm Window(s)
- Basement: None
- Has fireplace: No
- Fireplace features: None
Interior area
- Total structure area: 1,250
- Total interior livable area: 1,250 sqft
- Finished area above ground: 1,250
- Finished area below ground: 500
Property
Parking
- Total spaces: 2
- Parking features: Additional Parking, Attached, Detached, Driveway, Garage, Garage Door Opener, Garage Faces Front, Gravel, Inside Entrance, Kitchen Level, Lighted, Oversized
- Attached garage spaces: 2
- Has uncovered spaces: Yes
Accessibility
- Accessibility features: Accessible Bedroom, Accessible Central Living Area, Accessible Closets, Accessible Hallway(s), Accessible Kitchen, Grip-Accessible Features
Features
- Levels: One
- Patio & porch: Covered, Deck, Front Porch
- Exterior features: Awning(s), Entry Steps/Stairs, Lighting, Rain Gutters
- Pool features: None
- Fencing: Back Yard,Chain Link,Gate
- Frontage length: 99ft
Lot
- Size: 0.35 Acres
- Dimensions: 99 x 149 x 101 x 150
- Features: Back Yard, Cleared, Level, Many Trees, Natural Foliage
Details
- Additional structures: None
- Parcel number: 3520410008047210
- Special conditions: Standard
- Other equipment: None
Construction
Type & style
- Home type: SingleFamily
- Architectural style: Contemporary
- Property subtype: Single Family Residence
- Attached to another structure: Yes
Materials
- Attic/Crawl Hatchway(s) Insulated, Brick, Vinyl Siding
- Foundation: Concrete Perimeter
- Roof: Shingle
Condition
- Updated/Remodeled
- New construction: No
- Year built: 2005
Details
- Builder name: Richard Mcreynolds
Utilities & green energy
- Electric: 220 Volts
- Sewer: Public Sewer
- Water: Public
- Utilities for property: Cable Available, Electricity Connected, Sewer Connected, Water Connected
Community & HOA
Community
- Features: None
- Security: Smoke Detector(s)
- Subdivision: Huntington Meadows
HOA
- Has HOA: No
Location
- Region: Sullivan
Financial & listing details
- Tax assessed value: $76,060
- Annual tax amount: $874
- Date on market: 9/5/2025
- Cumulative days on market: 42 days
- Listing terms: Cash,Conventional,FHA,USDA Loan,VA Loan
- Ownership: Private
- Electric utility on property: Yes
- Road surface type: Asphalt
Price history
| Date | Event | Price |
|---|---|---|
| 10/17/2025 | Sold | -- |
Source:  MARIS #25061036 Report a problem MARIS #25061036 Report a problem | ||
| 9/24/2025 | Contingent | $215,000$172/sqft |
Source: MARIS #25061036 Report a problem | ||
| 9/18/2025 | Price change | $215,000-2.3%$172/sqft |
Source: MARIS #25061036 Report a problem | ||
| 9/5/2025 | Listed for sale | $220,000$176/sqft |
Source: MARIS #25061036 Report a problem | ||
| 12/23/2005 | Sold | -- |
Source: Public Record Report a problem | ||
Public tax history
| Year | Property taxes | Tax assessment |
|---|---|---|
| 2025 | $860 -1.6% | $14,451 -7.9% |
| 2024 | $874 +0.5% | $15,696 |
| 2023 | $869 +12.9% | $15,696 +13.3% |
| 2022 | $770 -0.6% | $13,857 |
| 2021 | $774 +0.9% | $13,857 +2.6% |
| 2020 | $767 +6.4% | $13,503 |
| 2019 | $721 -0.9% | $13,503 +7.7% |
| 2017 | $728 +5.1% | $12,532 +4.2% |
| 2016 | $692 | $12,031 |
| 2015 | $692 | $12,031 -4.6% |
| 2014 | $692 | $12,616 |
| 2013 | -- | $12,616 -39.8% |
| 2012 | -- | $20,953 |
| 2011 | -- | $20,953 -1.7% |
| 2010 | -- | $21,307 |
| 2009 | -- | $21,307 +6.3% |
| 2006 | $1,105 +514.2% | $20,049 +520.7% |
| 2005 | $180 | $3,230 |
Find assessor info on the county website
Neighborhood: 63080
Nearby homes
- $239,7003 bd2 ba1.2k sqft978 Huntington Meadows Ln, Sullivan, MO 63080Off Market
- $234,5003 bd2 ba1.3k sqft983 Huntington Meadows Ln, Sullivan, MO 63080Off Market
- $--4 bd2 ba1.9k sqft979 Huntington Meadows Ln, Sullivan, MO 63080Sold
- $187,8003 bd2 ba1.2k sqft41 Williams Dr, Sullivan, MO 63080Off Market

- $217,1003 bd2 ba-- sqft973 Huntington Mdws, Sullivan, MO 63080Off Market
- $207,9001 bd2 ba1k sqft31 Williams Dr, Sullivan, MO 63080Off Market
- $217,7003 bd2 ba1.6k sqft989 Huntington Meadows Ln, Sullivan, MO 63080Off Market
- $145,5002 bd1 ba1.1k sqft21 Williams Dr, Sullivan, MO 63080For Sale
Nearby schools
GreatSchools rating
- 6/10Sullivan Elementary SchoolGrades: 3-5Distance: 1.6 mi
- 7/10Sullivan Middle SchoolGrades: 6-8Distance: 2.4 mi
- 6/10Sullivan Sr. High SchoolGrades: 9-12Distance: 1.3 mi
Schools provided by the listing agent
- Elementary: Sullivan Elem.
- Middle: Sullivan Middle
- High: Sullivan Sr. High
Source: MARIS. This data may not be complete. We recommend contacting the local school district to confirm school assignments for this home.
- Missouri
- Franklin County
- Oak Grove Village
- 63080
- 982 Huntington Meadows Ln
Nearby cities
Nearby zip codes
Other Oak Grove Village Topics
- Apartments for Rent in 63080
- Houses for Sale in 63080
- Houses for Rent in 63080
- 63080 Real Estate
- Oak Grove Village Condos
- Houses for Sale in Oak Grove Village
- Newest Listings in Oak Grove Village
- Oak Grove Village Home Values
- Oak Grove Village Real Estate Agents
- Oak Grove Village Refinance
- Oak Grove Village Mortgage Rates
