Mountain views, soaring ceilings, and room for your RV! This well-maintained Eagle Point home offers 3 bedrooms, 2 bathrooms, and 1,796 sq ft on a .17-acre lot. Impressive 12-foot vaulted ceilings create a spacious, airy feel, while the kitchen combines style and function with granite counters, under-cabinet lighting, a gas range, and a counter bar for casual dining. A dedicated coffee bar and wine fridge make everything from your morning routine to evening entertaining feel special. Enjoy the surrounding mountain views and generous living space, whether hosting guests or relaxing at home. Travelers and outdoor enthusiasts will appreciate the 40-foot RV parking area, complete with a 30-amp hookup and dump connection for added convenience between adventures. Thoughtful features, well-maintained condition, and a practical RV setup bring comfort and versatility together at 982 Jessica Ct. Discover an Eagle Point home that makes staying in just as appealing as heading out on the open road!
Active
$469,000
982 Jessica Ct, Eagle Pt, OR 97524
3beds
2baths
1,796sqft
Single Family Residence
Built in 2004
7,405 Square Feet Lot
$461,900 Zestimate®
$261/sqft
$-- HOA
What's special
Generous living spaceMountain viewsDedicated coffee barGas rangeSoaring ceilingsGranite countersUnder-cabinet lighting
- 6 days
- 162
- 11
Likely to sell faster than
Zillow last checked:
Listing updated:
Listed by:
Windermere Van Vleet Eagle Point 541-321-8773
Source: Oregon Datashare,MLS#: 220229933
Facts & features
Interior
Bedrooms & bathrooms
- Bedrooms: 3
- Bathrooms: 2
Heating
- Forced Air, Natural Gas
Cooling
- Central Air
Appliances
- Included: Dishwasher, Disposal, Dryer, Microwave, Oven, Range, Range Hood, Refrigerator, Washer, Wine Refrigerator
Features
- Breakfast Bar, Ceiling Fan(s), Dry Bar, Fiberglass Stall Shower, Granite Counters, Open Floorplan, Pantry, Shower/Tub Combo, Soaking Tub, Vaulted Ceiling(s), Walk-In Closet(s), Wired for Sound
- Flooring: Carpet, Laminate, Tile
- Windows: Double Pane Windows, Vinyl Frames
- Basement: None
- Has fireplace: Yes
- Fireplace features: Gas
- Common walls with other units/homes: No Common Walls
Interior area
- Total structure area: 1,796
- Total interior livable area: 1,796 sqft
Property
Parking
- Total spaces: 2
- Parking features: Attached, Concrete, Driveway, Garage Door Opener, Gated, RV Access/Parking
- Attached garage spaces: 2
- Has uncovered spaces: Yes
Features
- Levels: One
- Stories: 1
- Patio & porch: Covered, Porch
- Exterior features: RV Dump, RV Hookup
- Fencing: Fenced
- Has view: Yes
- View description: Mountain(s), Neighborhood, Panoramic
Lot
- Size: 7,405 Square Feet
- Features: Drip System, Garden, Landscaped, Sprinklers In Front, Sprinklers In Rear
Details
- Additional structures: Shed(s)
- Parcel number: 10975421
- Zoning description: R-1-8
- Special conditions: Standard
Construction
Type & style
- Home type: SingleFamily
- Architectural style: Northwest,Ranch
- Property subtype: Single Family Residence
Materials
- Frame
- Foundation: Concrete Perimeter
- Roof: Composition
Condition
- New construction: No
- Year built: 2004
Details
- Builder name: Brink
Utilities & green energy
- Sewer: Public Sewer
- Water: Public
Community & HOA
Community
- Security: Carbon Monoxide Detector(s), Smoke Detector(s)
- Subdivision: Crystal View Estates Phase 1
HOA
- Has HOA: No
Location
- Region: Eagle Pt
Financial & listing details
- Price per square foot: $261/sqft
- Tax assessed value: $455,890
- Annual tax amount: $3,466
- Date on market: 10/13/2026
- Listing terms: Cash,Conventional,FHA,USDA Loan,VA Loan
- Road surface type: Paved
Estimated market value
$461,900
$439,000 - $485,000
$2,296/mo
Price history
| Date | Event | Price |
|---|---|---|
| 10/13/2026 | Listed for sale | $469,000+9.1%$261/sqft |
Source:  Oregon Datashare #220229933 Report a problem | ||
| 5/9/2022 | Sold | $430,000-4.4%$239/sqft |
Source: Oregon Datashare #220141136 Report a problem | ||
| 3/15/2022 | Pending sale | $449,999$251/sqft |
Source: Oregon Datashare #220141136 Report a problem | ||
| 3/15/2022 | Listed for sale | $449,999+89.9%$251/sqft |
Source: Oregon Datashare #220141136 Report a problem | ||
| 7/13/2004 | Sold | $237,000$132/sqft |
Source: Public Record Report a problem | ||
Public tax history
| Year | Property taxes | Tax assessment |
|---|---|---|
| 2024 | $3,385 +3.5% | $240,160 +3% |
| 2023 | $3,270 +2.8% | $233,170 |
| 2022 | $3,181 +3% | $233,170 +3% |
| 2021 | $3,087 -5.9% | $226,380 +6.1% |
| 2020 | $3,279 +1.5% | $213,390 +3% |
| 2019 | $3,229 | $207,180 +3% |
| 2018 | $3,229 +1.9% | $201,150 |
| 2017 | $3,167 +2.5% | $201,150 +6.1% |
| 2016 | $3,090 +2% | $189,620 |
| 2015 | $3,030 +3.4% | $189,620 +6.1% |
| 2014 | $2,931 +13.9% | $178,740 +3% |
| 2013 | $2,573 +3.4% | $173,540 +3% |
| 2012 | $2,489 -6.2% | $168,490 -2.6% |
| 2011 | $2,655 +1.4% | $172,990 +3% |
| 2010 | $2,618 +2.9% | $167,960 +3% |
| 2009 | $2,544 +1.3% | $163,070 +3% |
| 2008 | $2,511 +1.4% | $158,330 +3% |
| 2007 | $2,475 +3.6% | $153,720 +3% |
| 2006 | $2,390 +1.9% | $149,250 +3% |
| 2005 | $2,344 +329% | $144,910 +345.9% |
| 2004 | $546 +1581.8% | $32,500 +1617.8% |
| 2003 | $32 | $1,892 |
Find assessor info on the county website
Monthly payment
Est. payment
Payment breakdown
Explore the cost of this home by adjusting the details. Changes won't be saved.Climate risks
Neighborhood: 97524
Nearby schools
Schools provided by the listing agent
- Elementary: Eagle Rock Elem
- Middle: Eagle Point Middle
- High: Eagle Point High
Source: Oregon Datashare. This data may not be complete. We recommend contacting the local school district to confirm school assignments for this home.


Similar homes
- $--3 bd2 ba1.2k sqft977 Ridgeview Dr, Eagle Pt, OR 97524Auction
 Auction.com 2
- $450,0003 bd2 ba1.6k sqft103 Greenview Dr, Eagle Point, OR 97524For Sale
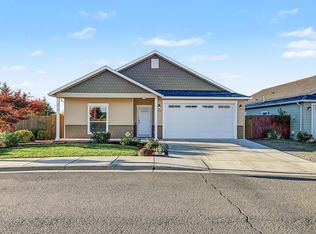
 MLS ID #220229986, Steve Thomas Group, eXp Realty, LLC. Oregon Datashare
- $480,0003 bd2 ba1.8k sqft635 Cedarwood Dr, Eagle Pt, OR 97524For Sale
 MLS ID #220229688, Ellie George, Home Quest Realty. Oregon Datashare
- $444,0003 bd2 ba1.7k sqft420 Westminster Dr, Eagle Pt, OR 97524For Sale
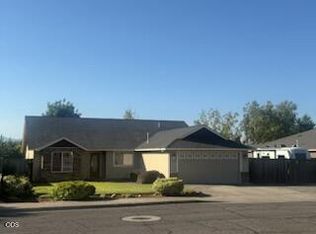 MLS ID #220226713, Greg D. Messick, Realty Net of Central Oregon. Oregon Datashare
- $498,0003 bd2 ba1.9k sqft103 Greenmoor Dr, Eagle Pt, OR 97524For SaleMLS ID #220229817, Jordan Kramer, John L. Scott Medford. Oregon Datashare
- $350,0003 bd2 ba1.3k sqft23 Devonwood Ct, Eagle Pt, OR 97524For SaleMLS ID #220230062, Karen Toner, John L. Scott Medford. Oregon Datashare
- $467,9003 bd2 ba1.8k sqft948 Black Wolf Ln, Eagle Pt, OR 97524Active
 MLS ID #209844541, Christopher Haveman, Opt. RMLS (OR)
- $465,0004 bd3 ba2k sqft1044 Havenwood Dr, Eagle Pt, OR 97524For SaleMLS ID #220218647, Luanna Marty Giles, Windermere Van Vleet & Assoc.. Oregon Datashare
- $474,0003 bd2 ba1.8k sqft130 Glenwood Dr, Eagle Pt, OR 97524For SaleMLS ID #220227731, Michael Kerlinger, John L. Scott Medford. Oregon Datashare
- $425,0003 bd2 ba1.6k sqft468 Westminster Dr, Eagle Pt, OR 97524For SaleMLS ID #220226762, Lori Patch, Keller Williams Realty GP Branch. Oregon Datashare
- $418,8003 bd2 ba2k sqft918 Win Way, Eagle Pt, OR 97524For SaleMLS ID #220225198, Jaime A Acrey Almaraz, RE/MAX Platinum. Oregon Datashare
- $530,0003 bd3 ba2.1k sqft1174 Highlands Dr, Eagle Pt, OR 97524For SaleMLS ID #220221740, Rutledge Property Group, eXp Realty, LLC. Oregon Datashare
- $335,0003 bd2 ba1.1k sqft299 Loto St, Eagle Pt, OR 97524For SaleMLS ID #220230045, Terry Rasmussen, John L. Scott Medford. Oregon Datashare
- $415,0003 bd2 ba1.5k sqft104 Glenwood Dr, Eagle Point, OR 97524For SaleMLS ID #220229467, Alex M Aaronson, John L. Scott Medford. Oregon Datashare
- $419,0003 bd2 ba1.7k sqft17 Meadowfield Cir, Eagle Pt, OR 97524For SaleMLS ID #220223542, Rutledge Property Group, eXp Realty, LLC. Oregon Datashare
- $429,0003 bd3 ba1.6k sqft101 Aberdeen Ln, Eagle Pt, OR 97524For SaleMLS ID #220226180, Kristian Wattenbarger, eXp Realty, LLC. Oregon Datashare
- $434,5003 bd2 ba1.6k sqft155 Glenwood Dr, Eagle Pt, OR 97524For SaleMLS ID #220226098, Cheyenne Giles, Windermere Van Vleet & Assoc.. Oregon Datashare
- $489,0003 bd3 ba2.5k sqft1151 Arrowhead Trl, Eagle Pt, OR 97524For SaleMLS ID #220227527, Greg A Holt, Invest Rite Realty Group, LLC. Oregon Datashare
- $484,8003 bd2 ba1.9k sqft218 Cambridge Ter, Eagle Pt, OR 97524For SaleMLS ID #220201729, Jeff Johnson, John L. Scott Medford. Oregon Datashare
- $498,0003 bd2 ba1.8k sqft961 Arrowhead Trl, Eagle Pt, OR 97524For SaleMLS ID #220224806, Kathrine Henry, RE/MAX Integrity. Oregon Datashare
