Skip main navigation
Sold for $460,000
Street View
  • $460,000

    982 Knight Dr, Durant, OK 74701

    4beds
    2,613sqft
    Single Family Residence
    Built in 1993
    1.01 Acres Lot
    $465,600 Zestimate®
    $176/sqft
    $2,522 Estimated rent

    Home value

    $465,600

    Estimated sales range

    Not available

    $2,522/mo

    Zestimate® history
    Loading
    Loading...

    Owner options

    List your home for rent

    $2,522/mo

    Rent Zestimate®

    Find your next renter with Zillow Rental Manager. Plus, with online applications, you can quickly screen prospective tenants – for free.

    Learn more

    $2,522/mo

    Rent Zestimate®

    Refinance and save

    $2,678/mo

    Est. payment

    Refinancing to a lower rate could help reduce your monthly payments and save thousands over the life of the loan.

    See today's rates

    $2,678/mo

    Est. payment

    Explore your selling options

    Work with a Zillow partner agent

    Leverage their expertise and Zillow's premium Showcase listings to get your home seen by more buyers.

    Get started

    List with your own agent

    Get your home in front of millions of buyers by listing it on Zillow.

    Learn how to do it

    Sell it yourself

    Take full control of how buyers see your home on Zillow by listing For Sale by Owner (FSBO).

    List your home

    What's special

    Inground poolOutdoor showerPrivacy fenceQuiet cul-de-sacBrick homeFormal dining roomSide-loading garage
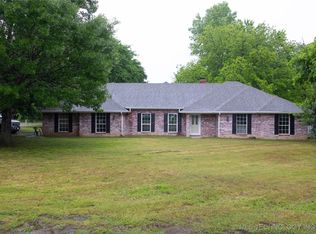
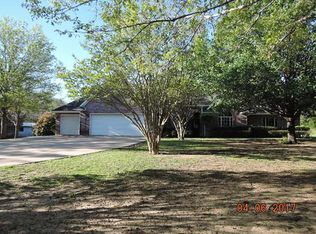
    You won’t want to miss this one! Nestled near the end of a quiet cul-de-sac in the desirable Durant School District, 982 Kight Dr. offers the perfect blend of comfort, space, and thoughtful design. This clean and beautifully maintained 4-bedroom, 3-bathroom, 2-car garage brick home sits on a full 1-acre lot. One of the most unique features of this home is its TWO spacious Primary Suites, each complete with ensuite bathrooms, double vanities, walk-in closets, separate tubs and showers, and private toilet areas—one even includes a dedicated knee space. Both suites offer private access to the inviting backyard patio, making them perfect for multi-generational living or hosting long-term guests in comfort. The living room welcomes you with a cozy wood-burning fireplace and an abundance of natural light through large windows that overlook the covered patio and inground pool—a true backyard oasis! Entertain guests or enjoy quiet evenings outside with mature trees, blooming flowers, and a privacy fence lining the back of the property. And for added charm and functionality, you’ll love the outdoor shower and dog run. Inside, you’ll find multiple living and flex spaces, including a formal dining room, a dedicated office, and a second living area ideal for a playroom, media space, or den. A massive walk-in storage closet provides room for seasonal items, and the large laundry room includes pantry space and ample cabinetry. The side-loading garage enhances curb appeal while offering plenty of space for parking and projects. This rare property delivers comfort, convenience, and room to grow—all in a peaceful setting with easy access to town amenities. Don’t miss the chance to make this stunning home your own. Schedule your private showing today!

    Zillow last checked:

    Listing updated:

    Listed by:

    Mona Campbell 580-775-1306,

    Campbell Real Estate Group

    Bought with:

    Mona Campbell, 127168

    Campbell Real Estate Group

    Source: MLS Technology, Inc.,MLS#: 2527486MLS LogoOriginating MLS: MLS Technology

    Facts & features

    Interior

    Bedrooms & bathrooms
    • Bedrooms: 4
    • Bathrooms: 3
    • Full bathrooms: 3
    Primary bedroom
    • Description: Master Bedroom,Private Bath,Separate Closets,Walk-in Closet
    • Level: First
    Primary bathroom
    • Description: Master Bath,Bathtub,Full Bath,Separate Shower
    • Level: First
    Bathroom
    • Description: Hall Bath,Bathtub,Full Bath
    • Level: First
    Den
    • Description: Den/Family Room,
    • Level: First
    Dining room
    • Description: Dining Room,Combo w/ Living
    • Level: First
    Kitchen
    • Description: Kitchen,Pantry
    • Level: First
    Living room
    • Description: Living Room,Fireplace
    • Level: First
    Office
    • Description: Office,
    • Level: First
    Utility room
    • Description: Utility Room,Inside
    • Level: First
    Heating
    • Central, Electric
    Cooling
    • Central Air
    Appliances
    • Included: Built-In Oven, Cooktop, Dishwasher, Electric Water Heater, Disposal, Microwave, Oven, Range, Trash Compactor, Plumbed For Ice Maker
    • Laundry: Washer Hookup, Electric Dryer Hookup
    Features
    • Attic, Granite Counters, High Ceilings, High Speed Internet, Ceiling Fan(s), Electric Oven Connection, Electric Range Connection
    • Flooring: Carpet, Hardwood, Tile
    • Windows: Vinyl
    • Basement: None
    • Number of fireplaces: 1
    • Fireplace features: Wood Burning
    Interior area
    • Total structure area: 2,613
    • Total interior livable area: 2,613 sqft

    Property

    Parking
    • Total spaces: 2
    • Parking features: Garage Faces Side
    • Garage spaces: 2
    Features
    • Levels: One
    • Stories: 1
    • Patio & porch: Covered, Patio, Porch
    • Exterior features: Concrete Driveway, Dog Run
    • Pool features: In Ground, Liner
    • Fencing: Partial,Privacy
    Lot
    • Size: 1.01 Acres
    • Features: Cul-De-Sac, Mature Trees
    Details
    • Additional structures: None, Pergola
    • Parcel number: 012500000002000000

    Construction

    Type & style
    • Home type: SingleFamily
    • Architectural style: Ranch
    • Property subtype: Single Family Residence
    Materials
    • Brick Veneer, Wood Frame
    • Foundation: Slab
    • Roof: Asphalt,Fiberglass
    Condition
    • Year built: 1993

    Utilities & green energy

    • Sewer: Septic Tank
    • Water: Rural
    • Utilities for property: Electricity Available, Water Available

    Community & neighborhood

    Security
    • Security features: No Safety Shelter, Smoke Detector(s)
    Location
    • Region: Durant
    • Subdivision: Borain Richland H

    Other

    Other facts
    • Listing terms: Conventional,FHA,USDA Loan,VA Loan

    Price history

    DateEventPrice
    9/22/2025Sold$460,000-2.1%$176/sqft
    Source: MLS Technology, Inc. #2527486 Report a problem
    8/23/2025Pending sale$470,000$180/sqft
    Source: MLS Technology, Inc. #2527486 Report a problem
    8/2/2025Price change$470,000-2.1%$180/sqft
    Source: MLS Technology, Inc. #2527486 Report a problem
    6/30/2025Listed for sale$480,000$184/sqft
    Source: MLS Technology, Inc. #2527486 Report a problem
    5/9/2025Listing removed$480,000$184/sqft
    Source: MLS Technology, Inc. #2439297 Report a problem
    3/30/2025Price change$480,000-3%$184/sqft
    Source: MLS Technology, Inc. #2439297 Report a problem
    1/20/2025Price change$494,900-1%$189/sqft
    Source: MLS Technology, Inc. #2439297 Report a problem
    11/8/2024Listed for sale$499,900+15.1%$191/sqft
    Source: MLS Technology, Inc. #2439297 Report a problem
    10/24/2024Listing removed--
    Source: Owner Report a problem
    10/13/2024Price change$434,500-1.3%$166/sqft
    Source: Owner Report a problem
    6/13/2024Listed for sale$440,000-2.2%$168/sqft
    Source: Owner Report a problem
    5/31/2024Listing removed--
    Source: Owner Report a problem
    3/13/2024Listed for sale$450,000+114.3%$172/sqft
    Source: Owner Report a problem
    8/20/2010Sold$210,000$80/sqft
    Source: Public Record Report a problem

    Public tax history

    YearProperty taxesTax assessment
    2025$2,549 -4.3%$26,990 -1.3%
    2024$2,664 +5.6%$27,357 +2.3%
    2023$2,522 +0.5%$26,732
    2022$2,510 -2.4%$26,732
    2021$2,572 +0.2%$26,732
    2020$2,568 +5.6%$26,732 -0.3%
    2019$2,431 +6.6%$26,814 +5%
    2017$2,280 +0%$25,537 -1.4%
    2016$2,280 -1.7%$25,905 +0.2%
    2015$2,319 +20.1%$25,850 +14.6%
    2014$1,931 -1.2%$22,550
    2013$1,956 -0.4%$22,550
    2012$1,963 -6.7%$22,550 -2.4%
    2011$2,105 +1.2%$23,100
    2010$2,080 +54.9%$23,100 +45.2%
    2009$1,343 +0.6%$15,910
    2008$1,335 +4.9%$15,910 +5%
    2007$1,272 $15,152

    Find assessor info on the county website

    Neighborhood: 74701

    Nearby schools

    GreatSchools rating
    Schools provided by the listing agent
    • Elementary: Durant
    • High: Durant
    • District: Durant - Sch Dist (58)

    Source: MLS Technology, Inc.. This data may not be complete. We recommend contacting the local school district to confirm school assignments for this home.

    Get pre-qualified for a loan
    At Zillow Home Loans, we can pre-qualify you in as little as 5 minutes with no impact to your credit score.

    An equal housing lender. NMLS #10287.

    Sell for more on Zillow
    Get a Zillow Showcase℠ listing at no additional cost and you could sell for .
    $465,600
    2% more
    +$9,312
    With Zillow Showcase(estimated)
    $474,912