Skip main navigation
Sold for $681,000
  • $681,000

    982 Lambert Lane, Northglenn, CO 80234

    4beds
    3,041sqft
    Single Family Residence
    Built in 1971
    0.36 Acres Lot
    $653,200 Zestimate®
    $224/sqft
    $3,775 Estimated rent

    Home value

    $653,200

    $621,000 - $692,000

    $3,775/mo

    Zestimate® history
    Loading
    Loading...

    Owner options

    List your home for rent

    $3,775/mo

    Rent Zestimate®

    Find your next renter with Zillow Rental Manager. Plus, with online applications, you can quickly screen prospective tenants – for free.

    Learn more

    $3,775/mo

    Rent Zestimate®

    Refinance and save

    $4,012/mo

    Est. payment

    Refinancing to a lower rate could help reduce your monthly payments and save thousands over the life of the loan.

    See today's rates

    $4,012/mo

    Est. payment

    Explore your selling options

    Work with a Zillow partner agent

    Leverage their expertise and Zillow's premium Showcase listings to get your home seen by more buyers.

    Get started

    List with your own agent

    Get your home in front of millions of buyers by listing it on Zillow.

    Learn how to do it

    Sell it yourself

    Take full control of how buyers see your home on Zillow by listing For Sale by Owner (FSBO).

    List your home

    What's special

    Insulated garageLarge bathStorage shedsMature landscapingHeated driveway and sidewalkStainless steel appliancesKraftmaid cabinets
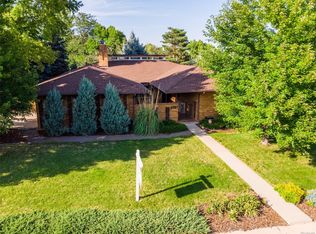
    This is a truly one of a kind home in the Northglenn Estates. The front of the house starts you off right with the added brick to the front of the house, heated driveway and sidewalk, iron gates to the yard and mature land scaping! From there the insulated garage coated floor garage, spare driveway, R.V. parking with 220v,water and sewer with a spare work area outside with its own water closet this is something to see! The kitchen has Stainless steel appliances, granite through-out, Velux skylights with shades/remotes , tall pantry with pullouts, 2nd pantry closet, 2nd fridge plumbed for icemaker, all Kraftmaid cabinets and two garden windows. The primary bedroom is huge with its own sitting space, dual closets, large bath and its own exit to the back yard in the side area. Keep it like this or create a primary retreat off the side yard!!! The basement has a high end theater room, acoustical putty on every stud/sound insulation so the home theatre read prewired-speakers/antennas with XM radio, FM and , TV so you do not blow away the upstairs with your movies!!! The back yard has a rain water catch system that will allow you to garden to your hearts content without using the city water! In the back yard is a green house to start your plants and two storage sheds, one that is 280 sq feet fully enclosed, lighting and power, the second is smaller and open air. The attic and walls of the home have been re insulated and a 50 impact resistant roof added. Every little thing has been thought of on this home and there is no way to list it all. Come take a look at your dream home!!! Buyer and buyers agent to confirm all sq footage

    Zillow last checked:

    Listing updated:

    Listed by:

    Gregory L Hinkson (303)946-1772 greg@hinksonrealestate.com,

    MB Hinkson & Co

    Bought with:

    Katrina Hunt, 100104364

    LPT Realty

    Source: REcolorado as distributed by MLS GRID,MLS#: 5283708MLS Logo

    Facts & features

    Interior

    Bedrooms & bathrooms
    • Bedrooms: 4
    • Bathrooms: 4
    • Full bathrooms: 2
    • 1/2 bathrooms: 2
    • Main level bathrooms: 3
    • Main level bedrooms: 3
    Heating
    • Forced Air
    Cooling
    • Evaporative Cooling
    Appliances
    • Included: Dishwasher, Disposal, Microwave, Refrigerator, Self Cleaning Oven
    • Laundry: In Unit
    Features
    • Ceiling Fan(s), Granite Counters, High Ceilings, Radon Mitigation System, Vaulted Ceiling(s), Walk-In Closet(s)
    • Flooring: Carpet, Tile, Wood
    • Windows: Double Pane Windows, Skylight(s)
    • Basement: Finished
    • Common walls with other units/homes: No Common Walls
    Interior area
    • Total structure area: 3,041
    • Total interior livable area: 3,041 sqft
    • Finished area above ground: 2,175
    • Finished area below ground: 866

    Property

    Parking
    • Total spaces: 3
    • Parking features: Dry Walled, Floor Coating, Insulated Garage, Lighted
    • Attached garage spaces: 2
    • Has uncovered spaces: Yes
    • Details: RV Spaces: 1
    Features
    • Levels: One
    • Stories: 1
    • Entry location: Ground
    • Patio & porch: Patio
    • Exterior features: Garden, Private Yard, Rain Gutters
    • Fencing: Full
    Lot
    • Size: 0.36 Acres
    • Features: Many Trees
    Details
    • Parcel number: R0035088
    • Zoning: res
    • Special conditions: Standard

    Construction

    Type & style
    • Home type: SingleFamily
    • Property subtype: Single Family Residence
    Materials
    • Brick, Frame
    • Roof: Composition
    Condition
    • Year built: 1971

    Utilities & green energy

    • Electric: 110V, 220 Volts, 220 Volts in Garage
    • Sewer: Public Sewer
    • Water: Public
    • Utilities for property: Cable Available, Electricity Connected, Natural Gas Connected

    Community & HOA

    Community
    • Subdivision: Northglenn
    HOA
    • Has HOA: No
    Location
    • Region: Northglenn

    Financial & listing details

    • Price per square foot: $224/sqft
    • Tax assessed value: $579,000
    • Annual tax amount: $3,714
    • Date on market: 10/31/2024
    • Listing terms: Cash,Conventional,FHA,Jumbo
    • Exclusions: None
    • Ownership: Individual
    • Electric utility on property: Yes

    Price history

    DateEventPrice
    11/26/2024Sold$681,000+0.9%$224/sqft
    Source: REcolorado as distributed by MLS GRID #5283708 Report a problem
    11/5/2024Pending sale$675,000$222/sqft
    Source: REcolorado as distributed by MLS GRID #5283708 Report a problem
    10/31/2024Listed for sale$675,000+177.8%$222/sqft
    Source: REcolorado as distributed by MLS GRID #5283708 Report a problem
    4/3/2006Sold$243,000+73.6%$80/sqft
    Source: Public Record Report a problem
    9/24/1996Sold$140,000$46/sqft
    Source: Public Record Report a problem

    Public tax history

    YearProperty taxesTax assessment
    2025$3,748 +0.9%$36,190 -13.6%
    2024$3,714 +37.4%$41,880
    2023$2,702 -3.1%$41,880 +47.7%
    2022$2,789 $28,350 -2.8%
    2021-- $29,160 +3.6%
    2020$2,666 $28,140 -0.2%
    2019$2,666 -10.1%$28,200 +24.8%
    2018$2,965 $22,600
    2017$2,965 $22,600 +0.9%
    2016-- $22,400
    2015$2,770 $22,400 +28.4%
    2014-- $17,450
    2013-- $17,450 -8.1%
    2012-- $18,980 +11.5%
    2011-- $17,020 -0.2%
    2010-- $17,060
    2009-- $17,060 -3.6%
    2008-- $17,690
    2007-- $17,690 +3.3%
    2006-- $17,120
    2005-- $17,120 +6.7%
    2004-- $16,040
    2003$1,723 +1.7%$16,040 +4%
    2002$1,694 +11.1%$15,430 +16.9%
    2001$1,524 $13,200
    2000-- $13,200
    Find assessor info on the county website

    Neighborhood: 80234

    Nearby schools

    GreatSchools rating
    Schools provided by the listing agent
    • Elementary: Westview
    • Middle: Silver Hills
    • High: Northglenn
    • District: Adams 12 5 Star Schl

    Source: REcolorado as distributed by MLS GRID. This data may not be complete. We recommend contacting the local school district to confirm school assignments for this home.

    Get a cash offer in 3 minutes
    Find out how much your home could sell for in as little as 3 minutes with a no-obligation cash offer.
    Estimated market value
    $653,200
    Get a cash offer in 3 minutes
    Find out how much your home could sell for in as little as 3 minutes with a no-obligation cash offer.
    Estimated market value
    $653,200