MOVE-IN READY CAPE COD packed with trendy updates, charm, & incredible outdoor living! You'll be amazed by all the space this beautiful home has to offer! Featuring 3 BR (potential for 4th), 2 full baths, and countless updates, this home perfectly blends character, comfort, and modern convenience. Major mechanical updates provide peace of mind, including a new furnace, A/C, & water heater installed Dec 2025. The list of improvements continues with 1st floor wood laminate flooring (2021), creating a warm and stylish look. In 2026, additional updates include new upstairs carpeting, updated bathrooms, kitchen countertops, farmhouse sink, modern light fixtures, fresh neutral paint throughout, and a new storm door. The bright and inviting kitchen includes matching stainless steel appliances (2024), making it both functional and attractive. The large unfinished basement provides a blank canvas for future living space, recreation, or storage. Upstairs, you'll find an updated bath and two spacious bedrooms featuring multiple walk-in closets. Charming dormers add character and extra usable space enhancing both style and functionality. Step outside and enjoy an amazing outdoor living space with a large fenced backyard that's perfect for entertaining, gardening, pets, play, or simply relaxing. Whether you're hosting summer gatherings or enjoying a peaceful evening outdoors, you'll appreciate the privacy and versatility this yard provides. Need storage? This home delivers with an oversized 2-car attached garage complete with a semi-floored attic above, offering plenty of room for seasonal items, tools, hobbies, and more. Additional exterior updates include roof shingles and vinyl siding (2014). Conveniently located near shopping, dining, parks, and schools, this adorable home offers the space, updates, and outdoor enjoyment you're looking for. For added peace of mind, the sellers are offering a one-year home warranty. Quick possession. Agent owned. Schedule your showing today!
Closed
$282,000
982 Marilyn Dr, Wooster, OH 44691
3beds
1,296sqft
Single Family Residence
Built in 1975
0.28 Acres Lot
$282,100 Zestimate®
$218/sqft
$1,613 Estimated rent
Home value
$282,100
$268,000 - $296,000
$1,613/mo
Zestimate® history
Owner options
List your home for rent
$1,613/mo
Rent Zestimate®
Find your next renter with Zillow Rental Manager. Plus, with online applications, you can quickly screen prospective tenants – for free.
$1,613/mo
Rent Zestimate®
Refinance and save
$1,784/mo
Est. payment
Refinancing to a lower rate could help reduce your monthly payments and save thousands over the life of the loan.
$1,784/mo
Est. payment
Explore your selling options
Work with a Zillow partner agent
Leverage their expertise and Zillow's premium Showcase listings to get your home seen by more buyers.
Get startedList with your own agent
Get your home in front of millions of buyers by listing it on Zillow.
Learn how to do itSell it yourself
Take full control of how buyers see your home on Zillow by listing For Sale by Owner (FSBO).
List your homeWhat's special
Modern light fixturesFarmhouse sinkBright and inviting kitchenCharming dormersTwo spacious bedroomsMatching stainless steel appliancesAmazing outdoor living space
Zillow last checked:
Listing updated:
Listed by:
Janell Cooper 330-464-2978 janellcooper@danberry.com,
The Danberry Co.
Bought with:
Alexis Miles, 2025000424
The Danberry Co.
Source: MLS Now,MLS#: 5214140 Originating MLS: Wayne Holmes Association of REALTORS
Originating MLS: Wayne Holmes Association of REALTORSFacts & features
Interior
Bedrooms & bathrooms
- Bedrooms: 3
- Bathrooms: 2
- Full bathrooms: 2
- Main level bathrooms: 1
- Main level bedrooms: 1
Primary bedroom
- Description: Flooring: Carpet
- Features: Walk-In Closet(s)
- Level: Second
- Dimensions: 15 x 20
Bedroom
- Description: Flooring: Carpet
- Level: First
- Dimensions: 10 x 11
Bedroom
- Description: Flooring: Carpet
- Features: Walk-In Closet(s)
- Level: Second
- Dimensions: 11 x 20
Eat in kitchen
- Description: Flooring: Luxury Vinyl Tile
- Level: First
- Dimensions: 17 x 11
Family room
- Description: Flooring: Luxury Vinyl Tile
- Level: First
- Dimensions: 14 x 11
Laundry
- Level: Basement
- Dimensions: 9 x 12
Living room
- Description: Flooring: Luxury Vinyl Tile
- Level: First
- Dimensions: 20 x 11
Heating
- Forced Air, Gas
Cooling
- Central Air
Appliances
- Included: Dryer, Dishwasher, Disposal, Microwave, Range, Refrigerator, Washer
- Laundry: In Basement
Features
- Basement: Full,Unfinished,Sump Pump
- Has fireplace: No
Interior area
- Total structure area: 1,296
- Total interior livable area: 1,296 sqft
- Finished area above ground: 1,296
Property
Parking
- Total spaces: 2
- Parking features: Attached, Concrete, Driveway, Garage
- Attached garage spaces: 2
Features
- Levels: Two
- Stories: 2
- Patio & porch: Patio
- Fencing: Back Yard
Lot
- Size: 0.28 Acres
- Features: Corner Lot
Details
- Parcel number: 6802211000
Construction
Type & style
- Home type: SingleFamily
- Architectural style: Cape Cod
- Property subtype: Single Family Residence
Materials
- Shake Siding, Vinyl Siding
- Roof: Asphalt,Fiberglass
Condition
- Year built: 1975
Details
- Warranty included: Yes
Utilities & green energy
- Sewer: Public Sewer
- Water: Public
Community & HOA
Community
- Security: Smoke Detector(s)
- Subdivision: Oak Heights
HOA
- Has HOA: No
Location
- Region: Wooster
Financial & listing details
- Price per square foot: $218/sqft
- Tax assessed value: $184,910
- Annual tax amount: $2,674
- Date on market: 6/6/2026
- Cumulative days on market: 31 days
- Listing terms: Cash,Conventional,FHA,VA Loan
Price history
| Date | Event | Price |
|---|---|---|
| 7/9/2026 | Sold | $282,000+0.8%$218/sqft |
Source:  MLS Now #5214140 Report a problem MLS Now #5214140 Report a problem | ||
| 7/6/2026 | Pending sale | $279,900$216/sqft |
Source: MLS Now #5214140 Report a problem | ||
| 6/6/2026 | Listed for sale | $279,900+124.8%$216/sqft |
Source: MLS Now #5214140 Report a problem | ||
| 9/24/2003 | Sold | $124,500+13.2%$96/sqft |
Source: Public Record Report a problem | ||
| 12/8/2000 | Sold | $110,000+11.1%$85/sqft |
Source: Public Record Report a problem | ||
| 12/12/1995 | Sold | $99,000$76/sqft |
Source: Public Record Report a problem | ||
Public tax history
| Year | Property taxes | Tax assessment |
|---|---|---|
| 2024 | $2,684 +0% | $64,720 |
| 2023 | $2,683 +9% | $64,720 +37% |
| 2022 | $2,462 -3.1% | $47,240 |
| 2021 | $2,540 +5.5% | $47,240 |
| 2020 | $2,408 +21.6% | $47,240 +26.6% |
| 2019 | $1,981 -0.3% | $37,300 |
| 2018 | $1,986 +0.6% | $37,300 |
| 2017 | $1,975 -4.9% | $37,300 +3.4% |
| 2016 | $2,075 +1.9% | $36,090 |
| 2015 | $2,037 0% | $36,090 |
| 2014 | $2,038 -2.2% | $36,090 -1.1% |
| 2013 | $2,085 +0% | $36,480 |
| 2012 | $2,084 +0.1% | $36,480 |
| 2011 | $2,082 -1.5% | $36,480 -6% |
| 2010 | $2,115 +12.6% | $38,810 |
| 2009 | $1,878 +0% | $38,810 |
| 2008 | $1,877 -9.1% | $38,810 -6% |
| 2007 | $2,065 +1.4% | $41,300 |
| 2006 | $2,037 | $41,300 |
| 2005 | -- | $41,300 +15.5% |
| 2004 | $1,839 +12.2% | $35,750 |
| 2003 | $1,639 +2.4% | $35,750 |
| 2002 | $1,601 -1.2% | $35,750 +2.2% |
| 2001 | $1,621 -0.1% | $34,990 |
| 2000 | $1,623 | $34,990 |
Find assessor info on the county website
Neighborhood: 44691
Nearby homes
- $238,4004 bd2 ba1.7k sqft1871 Normandy Dr, Wooster, OH 44691Off Market
- $259,9003 bd2 ba1.3k sqft968 Marilyn Dr, Wooster, OH 44691Off Market
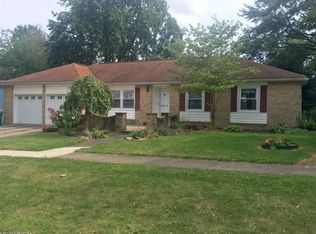
- $--2 bd1 ba-- sqft1878 Normandy Dr, Wooster, OH 44691Off Market

- $262,4004 bd2 ba1.9k sqft981 Mindy Ln, Wooster, OH 44691Off Market
- $274,5004 bd2 ba1.9k sqft1907 Normandy Dr, Wooster, OH 44691Off Market
- $231,9003 bd2 ba1.1k sqft983 Marilyn Dr, Wooster, OH 44691Off Market
- $219,5004 bd3 ba1.7k sqft969 Mindy Ln, Wooster, OH 44691Off Market
- $259,5003 bd2 ba1.5k sqft956 Marilyn Dr, Wooster, OH 44691Off Market
Nearby schools
GreatSchools rating
- 6/10Parkview Elementary SchoolGrades: K-4Distance: 1.1 mi
- 5/10Wooster High SchoolGrades: 8-12Distance: 1.2 mi
- 8/10Edgewood Middle SchoolGrades: 5-7Distance: 1.4 mi
Schools provided by the listing agent
- District: Wooster City - 8510
Source: MLS Now. This data may not be complete. We recommend contacting the local school district to confirm school assignments for this home.
Get a cash offer in 3 minutes
Find out how much your home could sell for in as little as 3 minutes with a no-obligation cash offer.
Estimated market value
$282,100
Get a cash offer in 3 minutes
Find out how much your home could sell for in as little as 3 minutes with a no-obligation cash offer.
Estimated market value
$282,100
- Ohio
- Wayne County
- Wooster
- 44691
- 982 Marilyn Dr
Nearby cities
Nearby zip codes
Other Wooster Topics
