Skip main navigation
Sold
  • Price Unknown

    982 Mikaela Dr, Allen, TX 75013

    3beds
    1,660sqft
    Townhouse
    Built in 2020
    2,265 Square Feet Lot
    $381,400 Zestimate®
    $--/sqft
    $2,747 Estimated rent

    Home value

    $381,400

    $362,000 - $400,000

    $2,747/mo

    Zestimate® history
    Loading
    Loading...

    Owner options

    List your home for rent

    $2,747/mo

    Rent Zestimate®

    Find your next renter with Zillow Rental Manager. Plus, with online applications, you can quickly screen prospective tenants – for free.

    Learn more

    $2,747/mo

    Rent Zestimate®

    Refinance and save

    $480/mo

    Est. payment

    Refinancing to a lower rate could help reduce your monthly payments and save thousands over the life of the loan.

    See today's rates

    $480/mo

    Est. payment

    Explore your selling options

    Work with a Zillow partner agent

    Leverage their expertise and Zillow's premium Showcase listings to get your home seen by more buyers.

    Get started

    List with your own agent

    Get your home in front of millions of buyers by listing it on Zillow.

    Learn how to do it

    Sell it yourself

    Take full control of how buyers see your home on Zillow by listing For Sale by Owner (FSBO).

    List your home

    What's special

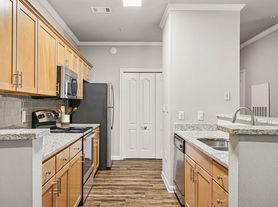
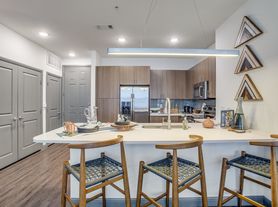

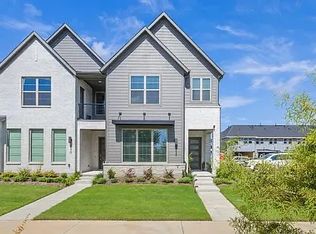
    PRICED BELOW MARKET Value! Experience the best of West Allen living in this beautifully designed 3-bedroom, 2.5-bath townhome offering space, style and outstanding value. This two-story home presents a rare opportunity to own in a highly desirable location near Exchange Parkway, with shopping, restaurants and entertainment just minutes away with washer, dryer and refrigerator available as well! Inside, the open-concept floorplan is both functional and inviting, featuring a spacious kitchen with a large island, seating area, abundant prep space and a 5-burner gas cooktop. The kitchen opens seamlessly to the dining and living areas, creating an ideal setting for entertaining or everyday living. A large patio just off the main living space adds even more room to relax and enjoy the outdoors. Upstairs, the private bedroom layout includes a generous primary suite with en-suite bath, two additional bedrooms, a full secondary bath and a flexible space perfect for a second lounge, playroom or work-from-home setup. The second-floor utility room adds another layer of convenience, while the attached two-car garage provides ample storage and parking. Residents enjoy a low-maintenance lifestyle along with access to community amenities including a pool, fitness center and community center. Combining location, layout and price, this home is an exceptional find in West Allen.

    Zillow last checked:

    Listing updated:

    Listed by:

    Stephanie Sinclair 0544404 469-744-6715,

    Keller Williams Realty-FM 972-874-1905

    Bought with:

    Patrick Dugan, 0638384

    Adrianne Dugan

    Source: NTREIS,MLS#: 21236164

    Facts & features

    Interior

    Bedrooms & bathrooms
    • Bedrooms: 3
    • Bathrooms: 3
    • Full bathrooms: 2
    • 1/2 bathrooms: 1
    Primary bedroom
    • Features: Double Vanity, En Suite Bathroom, Walk-In Closet(s)
    • Level: Second
    • Dimensions: 15 x 13
    Bedroom
    • Level: Second
    • Dimensions: 13 x 12
    Bedroom
    • Level: Second
    • Dimensions: 11 x 10
    Half bath
    • Level: First
    • Dimensions: 5 x 5
    Kitchen
    • Features: Breakfast Bar, Built-in Features, Eat-in Kitchen, Granite Counters, Kitchen Island, Walk-In Pantry
    • Level: First
    • Dimensions: 16 x 12
    Living room
    • Level: First
    • Dimensions: 15 x 12
    Heating
    • Central, Electric, ENERGY STAR Qualified Equipment
    Cooling
    • Central Air, Ceiling Fan(s), Electric, ENERGY STAR Qualified Equipment
    Appliances
    • Included: Some Gas Appliances, Dishwasher, Gas Cooktop, Disposal, Gas Oven, Plumbed For Gas
    Features
    • Decorative/Designer Lighting Fixtures, Double Vanity, Eat-in Kitchen, Granite Counters, High Speed Internet, Kitchen Island, Cable TV, Walk-In Closet(s), Wired for Sound
    • Has basement: No
    • Has fireplace: No
    Interior area
    • Total interior livable area: 1,660 sqft

    Property

    Parking
    • Total spaces: 2
    • Parking features: Garage
    • Attached garage spaces: 2
    Features
    • Levels: Two
    • Stories: 2
    • Pool features: None
    • Fencing: Wood
    Lot
    • Size: 2,265 Square Feet
    Details
    • Parcel number: R1159200G03601

    Construction

    Type & style
    • Home type: Townhouse
    • Property subtype: Townhouse
    • Attached to another structure: Yes
    Condition
    • Year built: 2020

    Utilities & green energy

    • Sewer: Public Sewer
    • Water: Public
    • Utilities for property: Sewer Available, Water Available, Cable Available

    Community & HOA

    Community
    • Subdivision: Village At Twin Creeks Ph Four
    HOA
    • Has HOA: Yes
    • Amenities included: Maintenance Front Yard
    • Services included: All Facilities, Association Management, Maintenance Grounds
    • HOA fee: $480 monthly
    • HOA name: Management
    • HOA phone: 972-359-1548
    Location
    • Region: Allen

    Financial & listing details

    • Tax assessed value: $423,280
    • Annual tax amount: $7,500
    • Date on market: 4/11/2026
    • Cumulative days on market: 40 days

    Price history

    DateEventPrice
    8/4/2026Listing removed$3,200$2/sqft
    Source: Zillow Rentals Report a problem
    7/7/2026Listed for rent$3,200+11.1%$2/sqft
    Source: Zillow Rentals Report a problem
    6/16/2026Sold--
    Source: NTREIS #21236164 Report a problem
    6/3/2026Pending sale$385,000$232/sqft
    Source: NTREIS #21236164 Report a problem
    5/23/2026Contingent$385,000$232/sqft
    Source: NTREIS #21236164 Report a problem
    4/11/2026Listed for sale$385,000$232/sqft
    Source: NTREIS #21236164 Report a problem
    7/30/2023Listing removed--
    Source: Zillow Rentals Report a problem
    7/9/2023Listed for rent$2,880+15.2%$2/sqft
    Source: Zillow Rentals Report a problem
    6/4/2021Listing removed--
    Source: Zillow Rental Manager Report a problem
    5/4/2021Listed for rent$2,500$2/sqft
    Source: Zillow Rental Manager Report a problem

    Public tax history

    YearProperty taxesTax assessment
    2025$7,500 -5.2%$423,280 -5.1%
    2024$7,914 -2.5%$446,168 -1.5%
    2023$8,118 +10.5%$452,927 +22.4%
    2022$7,346 +14.3%$370,027 +22.4%
    2021$6,429 +321.8%$302,406 +330.8%
    2020$1,524 +126.7%$70,200 +130.2%
    2019$672 $30,500
    2018-- --
    Find assessor info on the county website

    Neighborhood: 75013

    Nearby schools

    GreatSchools rating
    Schools provided by the listing agent
    • Elementary: Boon
    • Middle: Ereckson,Lowery Freshman Center
    • High: Allen
    • District: Allen ISD

    Source: NTREIS. This data may not be complete. We recommend contacting the local school district to confirm school assignments for this home.

    Get a cash offer in 3 minutes
    Find out how much your home could sell for in as little as 3 minutes with a no-obligation cash offer.
    Estimated market value
    $381,400
    Get a cash offer in 3 minutes
    Find out how much your home could sell for in as little as 3 minutes with a no-obligation cash offer.
    Estimated market value
    $381,400