Skip main navigation
Sold
  • $925,000

    982 Oscar Ln, Carmel, IN 46032

    4beds
    4,798sqft
    Residential, Single Family Residence
    Built in 2012
    6,098 Square Feet Lot
    $946,900 Zestimate®
    $193/sqft
    $3,681 Estimated rent

    Home value

    $946,900

    $900,000 - $994,000

    $3,681/mo

    Zestimate® history
    Loading
    Loading...

    Owner options

    List your home for rent

    $3,681/mo

    Rent Zestimate®

    Find your next renter with Zillow Rental Manager. Plus, with online applications, you can quickly screen prospective tenants – for free.

    Learn more

    $3,681/mo

    Rent Zestimate®

    Refinance and save

    $4,954/mo

    Est. payment

    Refinancing to a lower rate could help reduce your monthly payments and save thousands over the life of the loan.

    See today's rates

    $4,954/mo

    Est. payment

    Explore your selling options

    Work with a Zillow partner agent

    Leverage their expertise and Zillow's premium Showcase listings to get your home seen by more buyers.

    Get started

    List with your own agent

    Get your home in front of millions of buyers by listing it on Zillow.

    Learn how to do it

    Sell it yourself

    Take full control of how buyers see your home on Zillow by listing For Sale by Owner (FSBO).

    List your home

    What's special

    Sleek modern gas fireplaceWet barLuxurious primary suiteTwo additional bedroomsExercise roomCustom built-insHigh-end custom finishes
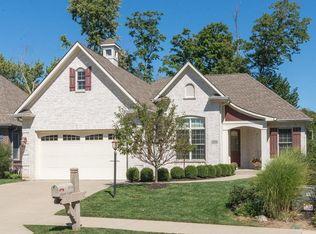
    Welcome to this exceptional, custom-built ranch offering luxury living in one of the area's most desirable locations-just steps from the Monon Trail. Thoughtfully designed with an open-concept layout and high-end finishes throughout, this home blends elegance, comfort, and functionality at every turn. The main level features beautiful hand-scraped birch hardwood floors, a private office with French doors, and an inviting great room highlighted by a wall of windows, custom built-ins, and a sleek modern gas fireplace. The heart of the home is the gourmet chef's kitchen, complete with a large center island, brand-new high-end stainless steel appliances, custom cabinetry, and seamless flow into the spacious family room-perfect for entertaining. Relax year-round in the three-season sunroom overlooking a tranquil pond, or step outside to the covered patio with built-in gas grill, ideal for outdoor dining and entertaining. The luxurious primary suite offers a tray ceiling, spa-inspired bath with dual vanities, an oversized walk-in shower with dual shower heads, and a generous walk-in closet. The finished lower level is flooded with natural light and offers incredible versatility, featuring a wet bar, built-ins, two additional bedrooms, a full bath, exercise room, and flex space-ideal for guests, entertaining, or multi-generational living. Additional highlights include: 2.5-car garage Abundant storage throughout High-end custom finishes Thoughtfully designed layout for everyday living and entertaining This home offers the perfect blend of luxury, location, and lifestyle-just minutes from trails, dining, and everything the area has to offer. A rare opportunity that won't last long.

    Zillow last checked:

    Listing updated:

    Listed by:

    Stacy Hall 317-432-6484,

    Real Broker, LLC

    Bought with:

    Amy Longoria

    eXp Realty, LLC

    Source: MIBOR as distributed by MLS GRID,MLS#: 22065217MLS Logo

    Facts & features

    Interior

    Bedrooms & bathrooms
    • Bedrooms: 4
    • Bathrooms: 3
    • Full bathrooms: 3
    • Main level bathrooms: 2
    • Main level bedrooms: 2
    Primary bedroom
    • Level: Main
    • Area: 266 Square Feet
    • Dimensions: 19x14
    Bedroom 2
    • Level: Main
    • Area: 110 Square Feet
    • Dimensions: 11x10
    Bedroom 3
    • Level: Basement
    • Area: 180 Square Feet
    • Dimensions: 15x12
    Bedroom 4
    • Level: Basement
    • Area: 228 Square Feet
    • Dimensions: 19x12
    Breakfast room
    • Level: Main
    • Area: 143 Square Feet
    • Dimensions: 13x11
    Dining room
    • Level: Main
    • Area: 169 Square Feet
    • Dimensions: 13x13
    Exercise room
    • Level: Basement
    • Area: 154 Square Feet
    • Dimensions: 14x11
    Family room
    • Level: Main
    • Area: 460 Square Feet
    • Dimensions: 23x20
    Great room
    • Level: Basement
    • Area: 644 Square Feet
    • Dimensions: 28x23
    Kitchen
    • Level: Main
    • Area: 234 Square Feet
    • Dimensions: 18x13
    Laundry
    • Level: Main
    • Area: 80 Square Feet
    • Dimensions: 10x8
    Sun room
    • Features: Other
    • Level: Main
    • Area: 144 Square Feet
    • Dimensions: 12x12
    Heating
    • Forced Air, Natural Gas
    Cooling
    • Central Air
    Appliances
    • Included: Gas Cooktop, Gas Water Heater, Exhaust Fan, Microwave, Oven, Convection Oven, Refrigerator, Tankless Water Heater, Water Softener Owned
    • Laundry: Main Level
    Features
    • Attic Access, Built-in Features, Tray Ceiling(s), Walk-In Closet(s), Hardwood Floors, Wet Bar, Ceiling Fan(s), Entrance Foyer, High Speed Internet, Kitchen Island, Pantry
    • Flooring: Hardwood
    • Basement: Ceiling - 9+ feet,Full,Daylight,Egress Window(s)
    • Attic: Access Only
    • Number of fireplaces: 1
    • Fireplace features: Family Room, Gas Starter
    Interior area
    • Total structure area: 4,798
    • Total interior livable area: 4,798 sqft
    • Finished area below ground: 2,111

    Property

    Parking
    • Total spaces: 2
    • Parking features: Attached
    • Attached garage spaces: 2
    • Details: Garage Parking Other(Finished Garage, Keyless Entry, Service Door)
    Features
    • Levels: One
    • Stories: 1
    • Patio & porch: Glass Enclosed, Covered
    • Exterior features: Sprinkler System, Gas Grill
    • Has view: Yes
    • View description: Pond
    • Water view: Pond
    Lot
    • Size: 6,098 Square Feet
    • Features: Sidewalks, Mature Trees
    Details
    • Parcel number: 290924112002000018
    • Special conditions: Sales Disclosure On File
    • Horse amenities: None

    Construction

    Type & style
    • Home type: SingleFamily
    • Architectural style: Ranch
    • Property subtype: Residential, Single Family Residence
    Materials
    • Brick
    • Foundation: Concrete Perimeter
    Condition
    • New construction: No
    • Year built: 2012

    Utilities & green energy

    • Water: Public

    Community & HOA

    Community
    • Features: Low Maintenance Lifestyle
    • Subdivision: Village On The Monon
    HOA
    • Has HOA: Yes
    • Amenities included: Insurance, Landscaping, Maintenance Grounds, Snow Removal
    • Services included: Entrance Common, Irrigation, Lawncare, Maintenance Grounds, Management, Snow Removal, Walking Trails
    • HOA fee: $350 monthly
    • HOA phone: 317-570-4358
    Location
    • Region: Carmel

    Financial & listing details

    • Price per square foot: $193/sqft
    • Tax assessed value: $655,500
    • Annual tax amount: $6,974
    • Date on market: 1/24/2026
    • Cumulative days on market: 3 days

    Price history

    DateEventPrice
    2/18/2026Sold$925,000$193/sqft
    Source: MIBOR as distributed by MLS GRID #22065217 Report a problem
    1/27/2026Pending sale$925,000$193/sqft
    Source: MIBOR as distributed by MLS GRID #22065217 Report a problem
    1/24/2026Listed for sale$925,000+12.1%$193/sqft
    Source: MIBOR as distributed by MLS GRID #22065217 Report a problem
    3/26/2024Sold$825,000+3.8%$172/sqft
    Source: MIBOR as distributed by MLS GRID #21963926 Report a problem
    2/26/2024Pending sale$795,000$166/sqft
    Source: MIBOR as distributed by MLS GRID #21963926 Report a problem
    2/14/2024Listed for sale$795,000+4.6%$166/sqft
    Source: MIBOR as distributed by MLS GRID #21963926 Report a problem
    6/3/2022Sold$760,000+1.3%$158/sqft
    Source: MIBOR as distributed by MLS GRID #21853791 Report a problem
    5/10/2022Pending sale$750,000$156/sqft
    Source: MIBOR as distributed by MLS GRID #21853791 Report a problem
    5/6/2022Listed for sale$750,000$156/sqft
    Source: MIBOR as distributed by MLS GRID #21853791 Report a problem

    Public tax history

    YearProperty taxesTax assessment
    2025$7,029 +1.2%$655,500 +6.2%
    2024$6,949 +10.2%$617,500 -0.8%
    2023$6,305 +7.6%$622,500 +12.8%
    2022$5,860 -0.9%$552,100 +6.7%
    2021$5,911 +2.5%$517,600 -0.8%
    2020$5,764 +1%$522,000 +2.5%
    2019$5,709 +0.2%$509,200 -0.9%
    2018$5,700 +95.1%$513,600 +0.6%
    2017$2,922 -49.2%$510,600 -4%
    2016$5,750 +5.6%$531,700 +6.8%
    2014$5,443 +10.8%$497,700 +10.7%
    2013$4,911 +40285.5%$449,500 +74816.7%
    2012$12 +6.7%$600
    2011$11 -4.4%$600
    2010$12 +15.5%$600
    2009$10 $600
    Find assessor info on the county website

    Neighborhood: 46032

    Nearby schools

    GreatSchools rating
    Get a cash offer in 3 minutes
    Find out how much your home could sell for in as little as 3 minutes with a no-obligation cash offer.
    Estimated market value
    $946,900
    Get a cash offer in 3 minutes
    Find out how much your home could sell for in as little as 3 minutes with a no-obligation cash offer.
    Estimated market value
    $946,900