Skip main navigation
Closed
  • $325,000

    982 Pemberley St, Lancaster, SC 29720

    3beds
    1,559sqft
    Single Family Residence
    Built in 2025
    0.14 Acres Lot
    $324,800 Zestimate®
    $208/sqft
    $2,375 Estimated rent

    Home value

    $324,800

    $309,000 - $341,000

    $2,375/mo

    Zestimate® history
    Loading
    Loading...

    Owner options

    List your home for rent

    $2,375/mo

    Rent Zestimate®

    Find your next renter with Zillow Rental Manager. Plus, with online applications, you can quickly screen prospective tenants – for free.

    Learn more

    $2,375/mo

    Rent Zestimate®

    Refinance and save

    $2,024/mo

    Est. payment

    Refinancing to a lower rate could help reduce your monthly payments and save thousands over the life of the loan.

    See today's rates

    $2,024/mo

    Est. payment

    Explore your selling options

    Work with a Zillow partner agent

    Leverage their expertise and Zillow's premium Showcase listings to get your home seen by more buyers.

    Get started

    List with your own agent

    Get your home in front of millions of buyers by listing it on Zillow.

    Learn how to do it

    Sell it yourself

    Take full control of how buyers see your home on Zillow by listing For Sale by Owner (FSBO).

    List your home

    What's special

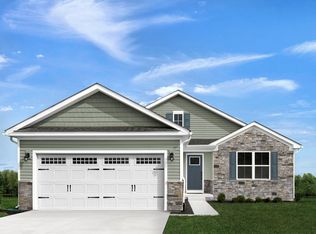
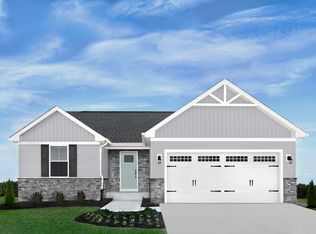
    There is something special about a home that just feels right the moment you arrive, and this stunning move in ready ranch delivers that feeling in every single way. The charming combination of low maintenance vinyl siding and stone veneer accents gives this beauty undeniable curb appeal and the warm, welcoming energy only grows from there. Pull into your two car garage and exhale, because you are home. Inside, the Ryan Homes "Grand Cayman" floor plan opens up before you like a breath of fresh air. This is one of the most beloved and sought after designs for a reason. It is generous without being overwhelming, open without feeling empty and every inch of it just makes sense for the way people live today. Whether you are laughing around the table with family, entertaining a houseful of friends, or simply enjoying a quiet evening in, this home rises to every occasion with ease and grace. The smart, split bedroom layout gives everyone their own little corner of the world. Secondary bedrooms are perfectly positioned at the front of the home, while the primary suite is tucked peacefully at the rear, giving you the retreat you deserve at the end of every day. And the storage? It is genuinely something to celebrate. A pantry, hall closet, multiple linen closets, a spacious laundry room with additional storage and a garage loaded with built in workbench space, overhead storage and room for all of life's extras. This home was designed for real life and it shows. Step outside to the covered rear patio, an extended patio for dining or grilling space, and a fully fenced yard that come together to create an outdoor living experience that will have you enjoying the outdoors from the very first warm day of spring straight through to the last golden evening of fall. Low maintenance. Move in ready. Full of heart. Why wait to build when everything you have been dreaming of is already here and ready to welcome you home today? WELCOME HOME to 982 Pemberley Street!

    Zillow last checked:

    Listing updated:

    Listed by:

    Kristi Vernon Kristi@VernonRealtyGroup.com,

    Keller Williams Lake Norman

    Bought with:

    Angela Kirsch

    Keller Williams Lake Norman

    Source: Canopy MLS as distributed by MLS GRID,MLS#: 4385087MLS Logo

    Facts & features

    Interior

    Bedrooms & bathrooms
    • Bedrooms: 3
    • Bathrooms: 2
    • Full bathrooms: 2
    • Main level bedrooms: 3
    Primary bedroom
    • Level: Main
    Bedroom s
    • Level: Main
    Bedroom s
    • Level: Main
    Bathroom full
    • Level: Main
    Bathroom full
    • Level: Main
    Dining area
    • Level: Main
    Kitchen
    • Level: Main
    Laundry
    • Level: Main
    Living room
    • Level: Main
    Heating
    • Forced Air
    Cooling
    • Ceiling Fan(s), Central Air
    Appliances
    • Included: Dishwasher, Disposal, Electric Oven, Electric Range, Electric Water Heater, Microwave
    • Laundry: Laundry Room, Main Level
    Features
    • Kitchen Island, Open Floorplan, Walk-In Closet(s)
    • Flooring: Vinyl
    • Doors: Sliding Doors, Storm Door(s)
    • Has basement: No
    Interior area
    • Total structure area: 1,559
    • Total interior livable area: 1,559 sqft
    • Finished area above ground: 1,559
    • Finished area below ground: 0

    Property

    Parking
    • Total spaces: 4
    • Parking features: Driveway, Attached Garage, Garage Faces Front, Garage on Main Level
    • Attached garage spaces: 2
    • Uncovered spaces: 2
    Features
    • Levels: One
    • Stories: 1
    • Patio & porch: Covered, Patio, Rear Porch
    • Fencing: Back Yard,Fenced
    Lot
    • Size: 0.14 Acres
    • Dimensions: 55 x 109.93
    • Features: Cleared
    Details
    • Parcel number: 0062J0J189
    • Zoning: R-3
    • Special conditions: Standard

    Construction

    Type & style
    • Home type: SingleFamily
    • Property subtype: Single Family Residence
    Materials
    • Stone Veneer, Vinyl
    • Foundation: Slab
    Condition
    • New construction: No
    • Year built: 2025
    Details
    • Builder model: Grand Cayman
    • Builder name: Ryan Homes

    Utilities & green energy

    • Sewer: Public Sewer
    • Water: City

    Community & HOA

    Community
    • Features: Sidewalks, Street Lights, Walking Trails
    • Subdivision: Basildon
    HOA
    • Has HOA: Yes
    • HOA fee: $110 monthly
    • HOA name: SiteWise Management
    • HOA phone: 704-751-9471
    Location
    • Region: Lancaster

    Financial & listing details

    • Price per square foot: $208/sqft
    • Tax assessed value: $329,255
    • Date on market: 5/22/2026
    • Cumulative days on market: 6 days
    • Listing terms: Cash,Conventional,FHA,USDA Loan,VA Loan
    • Exclusions: 3 TV Mounts; 2 Living Room Shelves; 3 Outdoor Cameras
    • Road surface type: Concrete, Paved

    Price history

    DateEventPrice
    7/24/2026Sold$325,000-1.5%$208/sqft
    Source: Canopy MLS as distributed by MLS GRID #4385087 Report a problem
    5/23/2026Listed for sale$330,000$212/sqft
    Source: Canopy MLS as distributed by MLS GRID #4385087 Report a problem

    Public tax history

    Tax history is unavailable.

    Neighborhood: 29720

    Nearby schools

    GreatSchools rating
    Get a cash offer in 3 minutes
    Find out how much your home could sell for in as little as 3 minutes with a no-obligation cash offer.
    Estimated market value
    $324,800
    Get a cash offer in 3 minutes
    Find out how much your home could sell for in as little as 3 minutes with a no-obligation cash offer.
    Estimated market value
    $324,800