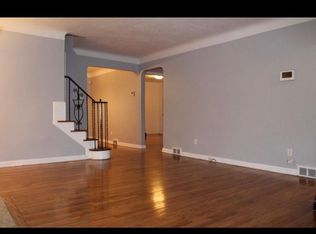
A Cleveland Heights Cape with a real primary suite. Upstairs is a vaulted primary bedroom with built-in storage and its own bathroom with a tiled walk-in shower. The main floor has two more bedrooms, a second full bath, a fireplace living room with a picture window, and a kitchen with white shaker cabinets, granite, and stainless appliances. The finished lower level adds a rec room and laundry. You also get central air, a covered deck, a fenced yard, and a detached garage, all near Denison Park.
Two bedrooms on the main level offer ceiling fans and great natural light. Head upstairs to a generous master retreat with vaulted ceilings, built-in storage, and a private ensuite with a tiled walk-in shower.
The lower level features a large finished recreation room plus a separate utility area with laundry hookups. Out back, enjoy a covered deck, fully fenced yard, and a detached garage.
Active
Price cut: $1K (9/9)
$226,000
982 Quarry Dr, Cleveland Heights, OH 44121
3beds
1,236sqft
Single Family Residence
Built in 1952
7,501 Square Feet Lot
$-- Zestimate®
$183/sqft
$-- HOA
What's special
Fenced yardDetached garageCovered deckVaulted primary bedroomStainless appliancesGreat natural lightCentral air
- 50 days
- 153
- 14
Zillow last checked:
Listing updated:
Listed by:
Irina Kleyner 440-374-8403 realty@smartland.com,
Smartland, LLC.
Source: MLS Now,MLS#: 5207355 Originating MLS: Akron Cleveland Association of REALTORS
Originating MLS: Akron Cleveland Association of REALTORSFacts & features
Interior
Bedrooms & bathrooms
- Bedrooms: 3
- Bathrooms: 2
- Full bathrooms: 2
- Main level bathrooms: 1
- Main level bedrooms: 2
Primary bedroom
- Level: Second
- Dimensions: 16 x 16
Bedroom
- Features: Window Treatments
- Level: First
- Dimensions: 10 x 11
Bedroom
- Features: Window Treatments
- Level: First
- Dimensions: 10 x 9
Bathroom
- Level: First
- Dimensions: ND x ND
Dining room
- Features: Window Treatments
- Level: First
- Dimensions: 9 x 9
Kitchen
- Level: First
- Dimensions: 6 x 9
Living room
- Features: Window Treatments
- Level: First
- Dimensions: 17 x 13
Recreation
- Level: Lower
- Dimensions: ND x ND
Heating
- Forced Air, Fireplace(s), Gas
Cooling
- Central Air, Ceiling Fan(s)
Appliances
- Included: Dishwasher, Range
- Laundry: Electric Dryer Hookup, Gas Dryer Hookup, In Basement
Features
- Ceiling Fan(s)
- Windows: Blinds, Bay Window(s), Double Pane Windows
- Basement: Full,Partially Finished
- Number of fireplaces: 1
- Fireplace features: Living Room
Interior area
- Total structure area: 1,236
- Total interior livable area: 1,236 sqft
- Finished area above ground: 1,236
Video & virtual tour
Property
Parking
- Total spaces: 1
- Parking features: Detached, Garage, Paved
- Garage spaces: 1
Features
- Levels: One and One Half
- Patio & porch: Deck, Porch
- Fencing: Chain Link
Lot
- Size: 7,501 Square Feet
- Dimensions: 50 x 150
- Features: Back Yard, Wooded
Details
- Parcel number: 68221020
- Special conditions: Standard
Construction
Type & style
- Home type: SingleFamily
- Architectural style: Bungalow,Cape Cod
- Property subtype: Single Family Residence
Materials
- Brick Veneer, Vinyl Siding
- Foundation: Block
- Roof: Asphalt,Fiberglass
Condition
- Updated/Remodeled
- Year built: 1952
Utilities & green energy
- Sewer: Public Sewer
- Water: Public
Community & HOA
Community
- Subdivision: Monticello Manor
HOA
- Has HOA: No
Location
- Region: Cleveland Heights
Financial & listing details
- Price per square foot: $183/sqft
- Tax assessed value: $126,500
- Annual tax amount: $3,795
- Date on market: 8/31/2026
- Cumulative days on market: 146 days
Estimated market value
Not available
Estimated sales range
Not available
Not available
Price history
| Date | Event | Price |
|---|---|---|
| 9/9/2026 | Price change | $226,000-0.4%$183/sqft |
Source:  MLS Now #5207355 Report a problem MLS Now #5207355 Report a problem | ||
| 8/31/2026 | Listed for sale | $227,000$184/sqft |
Source: MLS Now #5207355 Report a problem | ||
| 8/17/2026 | Listing removed | $227,000$184/sqft |
Source: MLS Now #5207355 Report a problem | ||
| 6/4/2026 | Listed for sale | $227,000$184/sqft |
Source: MLS Now #5207355 Report a problem | ||
| 5/27/2026 | Pending sale | $227,000$184/sqft |
Source: MLS Now #5207355 Report a problem | ||
| 5/19/2026 | Price change | $227,000-0.4%$184/sqft |
Source: MLS Now #5207355 Report a problem | ||
| 5/14/2026 | Price change | $228,000-0.4%$184/sqft |
Source: MLS Now #5207355 Report a problem | ||
| 5/5/2026 | Listed for sale | $229,000+52.2%$185/sqft |
Source: MLS Now #5207355 Report a problem | ||
| 8/14/2025 | Sold | $150,500+118.1%$122/sqft |
Source: Public Record Report a problem | ||
| 1/11/2022 | Listing removed | -- |
Source: Zillow Rental Network Premium Report a problem | ||
| 12/17/2021 | Price change | $1,450-3.3%$1/sqft |
Source: Zillow Rental Network Premium Report a problem | ||
| 12/9/2021 | Listed for rent | $1,500+43.5%$1/sqft |
Source: Zillow Rental Network Premium Report a problem | ||
| 4/5/2016 | Listing removed | $1,045$1/sqft |
Source: Smartland Report a problem | ||
| 2/2/2016 | Price change | $1,045-0.5%$1/sqft |
Source: Smartland Report a problem | ||
| 10/6/2015 | Listed for rent | $1,050$1/sqft |
Source: Smartland Report a problem | ||
| 7/23/2013 | Sold | $69,000+283.3%$56/sqft |
Source: Public Record Report a problem | ||
| 6/17/2013 | Listing removed | $1,050$1/sqft |
Source: Cleveland Property Management Group LLC Report a problem | ||
| 6/4/2013 | Listed for rent | $1,050$1/sqft |
Source: Cleveland Property Management Report a problem | ||
| 3/26/2013 | Sold | $18,000-35.7%$15/sqft |
Source: MLS Now #3354386 Report a problem | ||
| 2/12/2013 | Pending sale | $28,000$23/sqft |
Source: Lentz Associates, Inc. #3354386 Report a problem | ||
| 1/8/2013 | Listed for sale | $28,000$23/sqft |
Source: Lentz Associates, Inc. #3354386 Report a problem | ||
| 10/26/2012 | Pending sale | $28,000$23/sqft |
Source: Lentz Associates, Inc. #3354386 Report a problem | ||
| 9/29/2012 | Listed for sale | $28,000-64.6%$23/sqft |
Source: Lentz Associates, Inc. #3354386 Report a problem | ||
| 3/9/2012 | Listed for sale | $79,000-20.9%$64/sqft |
Source: Howard Hanna - Willoughby #3208957 Report a problem | ||
| 9/30/2011 | Listing removed | $99,900$81/sqft |
Source: Howard Hanna - Willoughby #3208957 Report a problem | ||
| 3/11/2011 | Listed for sale | $99,900+28.9%$81/sqft |
Source: Howard Hanna - Willoughby #3208957 Report a problem | ||
| 12/30/2005 | Sold | $77,500-28.2%$63/sqft |
Source: Public Record Report a problem | ||
| 7/27/2001 | Sold | $108,000$87/sqft |
Source: Public Record Report a problem | ||
Public tax history
| Year | Property taxes | Tax assessment |
|---|---|---|
| 2025 | $3,694 -2.1% | $44,280 |
| 2024 | $3,773 -14.6% | $44,280 +9.3% |
| 2023 | $4,420 +0.5% | $40,530 |
| 2022 | $4,397 +2% | $40,530 |
| 2021 | $4,310 +0.3% | $40,530 +10.9% |
| 2020 | $4,299 +5.8% | $36,540 |
| 2019 | $4,061 -9.3% | $36,540 |
| 2018 | $4,475 +12.2% | $36,540 +12.4% |
| 2017 | $3,987 -54.9% | $32,520 |
| 2016 | $8,839 +2.2% | $32,520 |
| 2015 | $8,650 +113.4% | $32,520 -7% |
| 2014 | $4,054 +4.2% | $34,970 |
| 2013 | $3,891 -65.7% | $34,970 |
| 2012 | $11,359 +87.9% | $34,970 -4.1% |
| 2011 | $6,045 -42.6% | $36,470 |
| 2010 | $10,526 +50.5% | $36,470 |
| 2009 | $6,995 +85.1% | $36,470 -11.9% |
| 2008 | $3,778 +7.5% | $41,410 |
| 2007 | $3,514 +8.1% | $41,410 |
| 2006 | $3,251 -43.2% | $41,410 +9.6% |
| 2005 | $5,721 +75.7% | $37,800 |
| 2004 | $3,257 +17.8% | $37,800 |
| 2003 | $2,764 +35.4% | $37,800 +46.5% |
| 2002 | $2,042 -49.7% | $25,800 |
| 2001 | $4,056 +0.4% | $25,800 |
| 2000 | $4,040 | $25,800 |
Find assessor info on the county website
Monthly payment
Est. payment
Payment breakdown
Explore the cost of this home by adjusting the details. Changes won't be saved.Climate risks
Neighborhood: 44121
Nearby schools
Schools provided by the listing agent
- District: Cleveland Hts-Univer - 1810
Source: MLS Now. This data may not be complete. We recommend contacting the local school district to confirm school assignments for this home.
- $187,5003 bd2 ba1.5k sqft986 Quarry Dr, Cleveland Heights, OH 44121Off Market

- $173,0003 bd2 ba1.8k sqft978 Quarry Dr, Cleveland Heights, OH 44121Sold

- $198,2004 bd3 ba1.5k sqft990 Quarry Dr, Cleveland Heights, OH 44121Off Market
- $165,0004 bd1 ba1.3k sqft974 Quarry Dr, Cleveland Heights, OH 44121Off Market
