Skip main navigation
Sold for $1,100,000
  • $1,100,000

    982 Regimental Dr, West Chester, PA 19382

    4beds
    4,272sqft
    Single Family Residence
    Built in 1995
    1 Acres Lot
    $1,271,400 Zestimate®
    $257/sqft
    $5,754 Estimated rent

    Home value

    $1,271,400

    $1.20M - $1.36M

    $5,754/mo

    Zestimate® history
    Loading
    Loading...

    Owner options

    List your home for rent

    $5,754/mo

    Rent Zestimate®

    Find your next renter with Zillow Rental Manager. Plus, with online applications, you can quickly screen prospective tenants – for free.

    Learn more

    $5,754/mo

    Rent Zestimate®

    Refinance and save

    $6,909/mo

    Est. payment

    Refinancing to a lower rate could help reduce your monthly payments and save thousands over the life of the loan.

    See today's rates

    $6,909/mo

    Est. payment

    Explore your selling options

    Work with a Zillow partner agent

    Leverage their expertise and Zillow's premium Showcase listings to get your home seen by more buyers.

    Get started

    List with your own agent

    Get your home in front of millions of buyers by listing it on Zillow.

    Learn how to do it

    Sell it yourself

    Take full control of how buyers see your home on Zillow by listing For Sale by Owner (FSBO).

    List your home

    What's special

    Gas fireplaceHeavy stone hearthManicured landscapingDual vanityWhole house generatorSizeable unfinished storagePremium lot
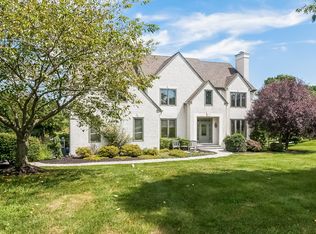
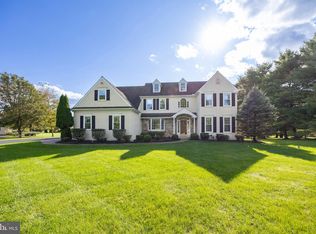
    Impeccably maintained and updated Radley Run IV Colonial just outside the Boro of West Chester. Hardie Plank siding, roof, gutters and soffit (2015), beautifully remodeled kitchen (2013), energy efficient Geothermal HVAC (2011), whole house generator (2019), Jeld Wen Low E windows (2009) are just a few of the recent updates to this wonderful home on a premium lot overlooking over 50 acres of open space. Enter the inviting front door into a grand two-story foyer with hardwoods everywhere. To the right is the spacious formal living room, and the tasteful study is through double French doors on the left. The updated kitchen with white cabinets, subway tiles and endless granite countertops has a 9 ft island with a Wolf gas stove with an integrated exhaust fan, convection microwave and oven, wine/beverage refrigerator, walk-in pantry, and loads of drawers and cabinets. A window over the sink looks out over the pool and wonderful open space. The kitchen flows into a breakfast area with sliders to the deck, and into the grand family room with two story ceilings, a gas fireplace with heavy stone hearth that rises from floor to ceiling. A formal dining room and laundry room complete the main level. Proceed to the second level from either of the two stairways and find a primary suite with sitting area and a large walk-in closet. The primary bath has a dual vanity, jetted tub, and a separate shower stall. Three other generous bedrooms and a nice hall bath with dual vanity complete the second level. The basement is not to be missed with a bar and gas fireplace, both with stonework that matches the fireplace in the family room, an exercise area, billiards area, sizeable unfinished storage, and sliders to the flagstone patio and pool. The fenced backyard boasts an Anthony Sylvan Pool the owners installed in 2000, mature, manicured landscaping, and a deck and a patio for enjoying and entertaining. All of this in a great neighborhood with no thru traffic, West Chester schools, minutes from all the rich culture of the Borough of West Chester, minutes from Radley Run Country Club, and good commutes to Philadelphia, King of Prussia and Wilmington. Come make it yours!

    Zillow last checked:

    Listing updated:

    Listed by:

    James Wagner 484-301-0416,

    Keller Williams Real Estate - West Chester

    Bought with:

    Katherine Matson, RS303975

    BHHS Fox & Roach-West Chester

    Source: Bright MLS,MLS#: PACT2047736MLS Logo

    Facts & features

    Interior

    Bedrooms & bathrooms
    • Bedrooms: 4
    • Bathrooms: 3
    • Full bathrooms: 2
    • 1/2 bathrooms: 1
    • Main level bathrooms: 1
    Basement
    • Area: 1575
    Heating
    • Heat Pump, Geothermal
    Cooling
    • Central Air, Geothermal
    Appliances
    • Included: Gas Water Heater
    • Laundry: Main Level, Laundry Room
    Features
    • Cathedral Ceiling(s), 9'+ Ceilings, High Ceilings
    • Flooring: Wood, Tile/Brick
    • Basement: Full
    • Number of fireplaces: 2
    • Fireplace features: Stone, Gas/Propane
    Interior area
    • Total structure area: 4,797
    • Total interior livable area: 4,272 sqft
    • Finished area above ground: 3,222
    • Finished area below ground: 1,050

    Property

    Parking
    • Total spaces: 9
    • Parking features: Garage Door Opener, Attached, Driveway
    • Attached garage spaces: 3
    • Uncovered spaces: 6
    Accessibility
    • Accessibility features: None
    Features
    • Levels: Two
    • Stories: 2
    • Patio & porch: Deck
    • Has private pool: Yes
    • Pool features: Private
    Lot
    • Size: 1 Acres
    • Dimensions: 275 x 160 appro x
    Details
    • Additional structures: Above Grade, Below Grade
    • Parcel number: 5107 0156
    • Zoning: RES
    • Special conditions: Standard

    Construction

    Type & style
    • Home type: SingleFamily
    • Architectural style: Traditional
    • Property subtype: Single Family Residence
    Materials
    • HardiPlank Type
    • Foundation: Concrete Perimeter
    • Roof: Pitched,Shingle
    Condition
    • New construction: No
    • Year built: 1995
    Details
    • Builder name: Mike Murphy Construction

    Utilities & green energy

    • Electric: Underground, 200+ Amp Service, Circuit Breakers
    • Sewer: Public Sewer
    • Water: Public
    Green energy
    • Energy efficient items: HVAC

    Community & neighborhood

    Location
    • Region: West Chester
    • Subdivision: Radley Run Iv
    • Municipality: EAST BRADFORD TWP

    Other

    Other facts
    • Listing agreement: Exclusive Right To Sell
    • Listing terms: Conventional
    • Ownership: Fee Simple

    Price history

    DateEventPrice
    8/14/2023Sold$1,100,000+1.9%$257/sqft
    Source: Bright MLS #PACT2047736 Report a problem
    7/7/2023Pending sale$1,080,000$253/sqft
    Source: Bright MLS #PACT2047736 Report a problem
    6/27/2023Contingent$1,080,000$253/sqft
    Source: Bright MLS #PACT2047736 Report a problem
    6/21/2023Listed for sale$1,080,000+194.7%$253/sqft
    Source: Bright MLS #PACT2047736 Report a problem
    12/18/1995Sold$366,500$86/sqft
    Source: Public Record Report a problem

    Public tax history

    YearProperty taxesTax assessment
    2025$10,940 +2.1%$365,930
    2024$10,715 +1.9%$365,930
    2023$10,514 0%$365,930
    2022$10,516 +2.2%$365,930
    2021$10,287 +133.9%$365,930
    2020$4,398 -54.9%$365,930
    2019$9,749 +2.3%$365,930
    2018$9,534 +9899.6%$365,930
    2017$95 -98.8%$365,930
    2016$8,056 $365,930
    2015$8,056 $365,930
    2014$8,056 $365,930
    2013-- $365,930
    2012-- $365,930
    2011-- $365,930
    2010-- $365,930
    2009-- $365,930
    2008-- $365,930
    2007-- $365,930 +3.5%
    2006-- $353,640
    2005-- $353,640
    2004-- $353,640
    2003-- $353,640
    2000-- $353,640

    Find assessor info on the county website

    Neighborhood: 19382

    Nearby schools

    GreatSchools rating
    Schools provided by the listing agent
    • Elementary: Starkweath
    • Middle: Stetson
    • High: Rustin
    • District: West Chester Area

    Source: Bright MLS. This data may not be complete. We recommend contacting the local school district to confirm school assignments for this home.

    Get a cash offer in 3 minutes
    Find out how much your home could sell for in as little as 3 minutes with a no-obligation cash offer.
    Estimated market value
    $1,271,400
    Get a cash offer in 3 minutes
    Find out how much your home could sell for in as little as 3 minutes with a no-obligation cash offer.
    Estimated market value
    $1,271,400