Welcome to 982 S Dearborn Way, Unit 18, a charming Aurora condo offering comfortable living, thoughtful updates, and an inviting sense of home. This well-maintained residence features a functional layout designed for everyday living, with spacious living areas that provide plenty of room to relax, entertain, and enjoy time with family and friends. The kitchen offers a practical workspace with ample cabinetry and room for dining, making meal preparation and gatherings effortless. The living room creates a welcoming central gathering space, while the bedrooms provide comfortable retreats at the end of the day. A well-appointed bathroom adds convenience, and the overall layout maximizes both comfort and functionality. Enjoy the ease of low-maintenance living with community amenities and exterior maintenance handled for you, giving you more time to enjoy everything Aurora has to offer. The private outdoor space provides an opportunity to enjoy fresh air and Colorado sunshine, whether you're sipping your morning coffee or unwinding after a long day. Ideally situated near shopping, dining, parks, recreation, and major roadways, this home offers easy access to everyday conveniences and an easy commute throughout the Denver metro area. Whether you're a first-time buyer, looking to simplify your lifestyle, or seeking an investment opportunity, this inviting condo presents an excellent opportunity to own in a convenient Aurora location. Don't miss the chance to make this comfortable and affordable home your own!
For sale
$120,000
982 S Dearborn Way #18, Aurora, CO 80012
1beds
482sqft
Condominium
Built in 1983
-- sqft lot
$-- Zestimate®
$249/sqft
$300/mo HOA
What's special
- 21 days
- 508
- 46
Zillow last checked:
Listing updated:
Listed by:
Michael Coleman 720-633-6182 reachmichaelcoleman@gmail.com,
Your Castle Realty LLC
Source: REcolorado as distributed by MLS GRID,MLS#: 2479383
Facts & features
Interior
Bedrooms & bathrooms
- Bedrooms: 1
- Bathrooms: 1
- Full bathrooms: 1
- Main level bathrooms: 1
- Main level bedrooms: 1
Bedroom
- Features: Primary Suite
- Level: Main
Bathroom
- Features: Primary Suite
- Level: Main
Kitchen
- Level: Main
Living room
- Level: Main
Heating
- Forced Air, Natural Gas
Cooling
- Central Air
Appliances
- Included: Dishwasher, Disposal, Microwave, Oven, Refrigerator
- Laundry: In Unit
Features
- Eat-in Kitchen, Granite Counters
- Flooring: Carpet, Tile
- Has basement: No
- Common walls with other units/homes: 2+ Common Walls
Interior area
- Total structure area: 482
- Total interior livable area: 482 sqft
- Finished area above ground: 482
Video & virtual tour
Property
Parking
- Total spaces: 2
- Details: Off Street Spaces: 2
Features
- Levels: Three Or More
Details
- Parcel number: 032523735
- Zoning: PUD
- Special conditions: Standard
Construction
Type & style
- Home type: Condo
- Property subtype: Condominium
- Attached to another structure: Yes
Materials
- Cement Siding, Frame
- Roof: Composition
Condition
- Year built: 1983
Utilities & green energy
- Sewer: Public Sewer
- Water: Public
- Utilities for property: Cable Available, Natural Gas Available
Community & HOA
Community
- Security: Smoke Detector(s)
- Subdivision: Sable Cove
HOA
- Has HOA: Yes
- Amenities included: Clubhouse, Pool
- Services included: Insurance, Maintenance Grounds, Road Maintenance, Sewer, Water
- HOA fee: $300 monthly
- HOA name: Sable Cove Condos
- HOA phone: 303-337-5811
Location
- Region: Aurora
Financial & listing details
- Price per square foot: $249/sqft
- Tax assessed value: $161,900
- Annual tax amount: $1,089
- Date on market: 8/15/2026
- Listing terms: Cash,Conventional,FHA,VA Loan
- Exclusions: Sellers Personal Property
- Ownership: Individual
- Electric utility on property: Yes
- Road surface type: Paved
Estimated market value
Not available
Estimated sales range
Not available
Not available
Price history
| Date | Event | Price |
|---|---|---|
| 8/15/2026 | Listed for sale | $120,000$249/sqft |
Source:  REcolorado as distributed by MLS GRID #2479383 Report a problem REcolorado as distributed by MLS GRID #2479383 Report a problem | ||
| 4/10/2019 | Sold | $120,000+313.8%$249/sqft |
Source: Public Record Report a problem | ||
| 10/12/2007 | Sold | $29,000$60/sqft |
Source: Public Record Report a problem | ||
Public tax history
| Year | Property taxes | Tax assessment |
|---|---|---|
| 2025 | $733 +3.1% | $10,119 +32.3% |
| 2024 | $711 -17.8% | $7,651 -33.2% |
| 2023 | $865 -3.1% | $11,446 +32.9% |
| 2022 | $893 | $8,611 -2.8% |
| 2021 | -- | $8,859 +15% |
| 2020 | $802 +77.6% | $7,701 |
| 2019 | $452 | $7,701 +80.4% |
| 2018 | $452 +15% | $4,270 |
| 2017 | $393 | $4,270 +21.9% |
| 2016 | -- | $3,502 |
| 2015 | -- | $3,502 +141.7% |
| 2014 | $318 +132.7% | $1,449 -2.1% |
| 2013 | $136 | $1,480 |
| 2012 | -- | $1,480 |
| 2011 | $151 +1.1% | $1,480 -20.4% |
| 2010 | $149 -45.1% | $1,860 |
| 2009 | $272 | $1,860 -45% |
| 2008 | -- | $3,383 |
| 2007 | -- | $3,383 -7.2% |
| 2006 | -- | $3,645 |
| 2005 | -- | $3,645 +5.3% |
| 2002 | $266 +23.7% | $3,460 +27.2% |
| 2001 | $215 | $2,720 |
Find assessor info on the county website
Monthly payment
Est. payment
Payment breakdown
Explore the cost of this home by adjusting the details. Changes won't be saved.Climate risks
Neighborhood: City Center
Nearby schools
Schools provided by the listing agent
- Elementary: Tollgate
- Middle: Aurora Hills
- High: Gateway
- District: Adams-Arapahoe 28J
Source: REcolorado as distributed by MLS GRID. This data may not be complete. We recommend contacting the local school district to confirm school assignments for this home.
- $230,0002 bd2 ba982 sqft982 S Dearborn Way APT 10, Aurora, CO 80012Pending

- $149,9001 bd1 ba664 sqft14751 E Tennessee Dr APT 226, Aurora, CO 80012Sold

- $131,4001 bd1 ba574 sqft982 S Dearborn Way APT 2, Aurora, CO 80012Off Market
- $153,4001 bd1 ba733 sqft982 S Dearborn Way APT 3, Aurora, CO 80012Off Market
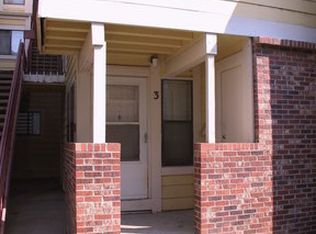
Similar homes
- $107,9001 bd1 ba664 sqft14720 E Kentucky Drive #615, Aurora, CO 80012For Sale
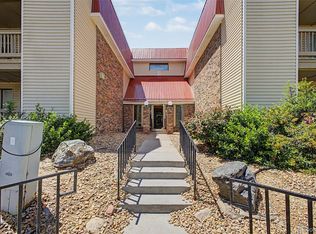
 MLS ID #3318204, Wesley Hardin, RE/MAX Alliance. REcolorado as distributed by MLS GRID
 - $115,0001 bd1 ba581 sqft10702 E Exposition Avenue #105, Aurora, CO 80012For Sale
 MLS ID #8103465, Anna Kalchyk, Realty One Group Platinum Elite Colorado. REcolorado as distributed by MLS GRID
 - $109,9641 bd1 ba482 sqftWind Creek, Aurora, CO 80017For Sale
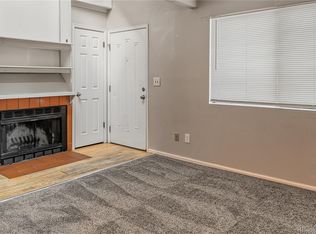 MLS ID #2411946, Matthew Collins, Keller Williams Integrity Real Estate LLC. REcolorado as distributed by MLS GRID
 - $122,5001 bd1 ba708 sqft14423 E Jewell Avenue #202, Aurora, CO 80012For Sale
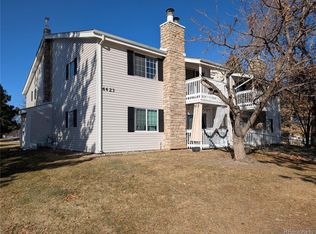 MLS ID #8426083, Dave Edwards, Key Real Estate Group LLC. REcolorado as distributed by MLS GRID
 - $149,9001 bd1 ba602 sqft195 S Sable Boulevard #U11, Aurora, CO 80012For SaleMLS ID #8208915, Frank Duran, RE/MAX Alliance. REcolorado as distributed by MLS GRID
- $139,0001 bd1 ba664 sqft14852 E Kentucky Drive #935, Aurora, CO 80012For SaleMLS ID #9712853, Ana Kurevija, UrbanGate Realty Group. REcolorado as distributed by MLS GRID
- $119,0001 bd1 ba700 sqft384 S Ironton Street #211, Aurora, CO 80012For SaleMLS ID #7284798, Lindsay Turner, Keller Williams DTC. REcolorado as distributed by MLS GRID
- $105,0001 bd1 ba581 sqft10712 E Exposition Avenue #308, Aurora, CO 80012For SaleMLS ID #7285725, Cody Walker, eXp Realty, LLC. REcolorado as distributed by MLS GRID
- $144,9001 bd1 ba664 sqft14700 E Kentucky Drive Bldg 5 #513, Aurora, CO 80012For SaleMLS ID #9053419, Anna Gatiyatova, Keller Williams DTC. REcolorado as distributed by MLS GRID
- $95,0001 bd1 ba581 sqft10772 E Exposition Avenue #141, Aurora, CO 80012For SaleMLS ID #9839977, Alex Johnson, Atlas Real Estate Group. REcolorado as distributed by MLS GRID
- $149,0001 bd1 ba602 sqft63 S Sable Boulevard #E25, Aurora, CO 80012For SaleMLS ID #6648326, Moises Nalvarte, RE/MAX Professionals. REcolorado as distributed by MLS GRID
- $139,9001 bd1 ba708 sqftBrandychase, Aurora, CO 80012For SaleMLS ID #7860557, The Grossman Team, Madison & Company Properties. REcolorado as distributed by MLS GRID
- $119,0001 bd1 ba648 sqftTorrey Pines at Heather Ridge Condos, Aurora, CO 80014For SaleMLS ID #2285149, Preston Newberry, Your Castle Real Estate Inc. REcolorado as distributed by MLS GRID
- $115,0001 bd1 ba550 sqft1064 Chambers Court #209, Aurora, CO 80011For SaleMLS ID #3578696, Shari Oliver-Watkins, Stars and Stripes Homes Inc. REcolorado as distributed by MLS GRID
- $115,0001 bd1 ba550 sqft1064 Chambers Court #207, Aurora, CO 80011For SaleMLS ID #1550389, Shari Oliver-Watkins, Stars and Stripes Homes Inc. REcolorado as distributed by MLS GRID
- $165,0001 bd1 ba602 sqft91 S Sable Boulevard, Aurora, CO 80012For SaleMLS ID #2109379, Amanda Hoang, Orchard Brokerage LLC. REcolorado as distributed by MLS GRID
- $107,5001 bd1 ba700 sqft364 S Ironton Street #419, Aurora, CO 80012For SaleMLS ID #2122333, Alex Johnson, Atlas Real Estate Group. REcolorado as distributed by MLS GRID
- $115,0001 bd1 ba721 sqft9700 E Iliff Avenue Bldg J #110, Denver, CO 80231For SaleMLS ID #2462736, DeMarcus Rhodes, Your Castle Realty LLC. REcolorado as distributed by MLS GRID
- $129,890-- bd1 ba602 sqft467 S Memphis Way #17, Aurora, CO 80017For Sale
 MLS ID #1052742, Mohamed Khalifa, HomeSmart. IRES as distributed by MLS GRID
