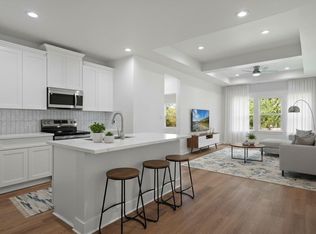
Built in 2024, this is a gorgeous, clean and roomy open concept 4 Bedroom, 2 Bath home on a large corner lot! Inviting and open living, dining and kitchen area with kitchen island seating (sink and dishwasher in island) -- such a great floorplan for entertaining! Quartz countertops throughout, lots of cabinets, spacious pantry, and lots of prep space for cooking. Waterproof vinyl plank flooring throughout home. Living room and primary bedroom feature tray ceilings, primary bath features dual sinks, large walk-in shower, and a huge closet. Exterior features include Hardie-type siding with decorative stone accents, covered porches, and a fenced and sodded backyard, large 2 car attached garage. Attic has lots of storage and is insulated with spray foam for lower electric bills. Energy efficient appliances, plus refrigerator, washer and dryer all convey! No HOA or HOA fees! Transferrable Builders Warranty in place! Close to town so quick trip to schools, parks, shopping and restaurants!
For sale
Price cut: $16K (6/29)
$359,000
982 S Navarro St, Giddings, TX 78942
4beds
1,866sqft
Single Family Residence
Built in 2024
5,749 Square Feet Lot
$-- Zestimate®
$192/sqft
$-- HOA
What's special
Covered porchesLots of cabinetsQuartz countertops throughoutLarge walk-in showerLarge corner lotFenced and sodded backyardEnergy efficient appliances
- 21 days |
- 94 |
- 1 |
Zillow last checked:
Listing updated:
Listed by:
Norman Schultz TREC #0598121 979-249-6869,
Schultz Texas Properties
Source: HAR,MLS#: 58889324
Loading...
Facts & features
Interior
Bedrooms & bathrooms
- Bedrooms: 4
- Bathrooms: 2
- Full bathrooms: 2
Rooms
- Room types: Utility Room
Primary bathroom
- Features: Primary Bath: Double Sinks, Primary Bath: Separate Shower, Secondary Bath(s): Tub/Shower Combo
Kitchen
- Features: Breakfast Bar, Kitchen Island, Kitchen open to Family Room
Heating
- Electric
Cooling
- Ceiling Fan(s), Electric
Appliances
- Included: Disposal, Electric Oven, Microwave, Electric Cooktop, Dishwasher
- Laundry: Electric Dryer Hookup, Washer Hookup
Features
- High Ceilings, Wet Bar, All Bedrooms Down, Split Plan, Walk-In Closet(s)
- Flooring: Vinyl
- Has fireplace: No
Interior area
- Total structure area: 1,866
- Total interior livable area: 1,866 sqft
Property
Parking
- Total spaces: 2
- Parking features: Attached
- Attached garage spaces: 2
Features
- Stories: 1
Lot
- Size: 5,749 Square Feet
- Features: Corner Lot, Subdivided, 0 Up To 1/4 Acre
Details
- Parcel number: 11297
Construction
Type & style
- Home type: SingleFamily
- Architectural style: Contemporary
- Property subtype: Single Family Residence
Materials
- Cement Siding, Stone
- Foundation: Slab
- Roof: Composition
Condition
- New construction: No
- Year built: 2024
Utilities & green energy
- Sewer: Public Sewer
- Water: Public
Green energy
- Energy efficient items: Thermostat
Community & HOA
Community
- Subdivision: Ot Giddings
Location
- Region: Giddings
Financial & listing details
- Price per square foot: $192/sqft
- Tax assessed value: $82,700
- Annual tax amount: $1,079
- Date on market: 6/17/2026
- Listing terms: Cash,Conventional,FHA,USDA Loan,VA Loan
- Ownership: Full Ownership
- Road surface type: Asphalt
Estimated market value
Not available
Estimated sales range
Not available
$2,448/mo
Price history
| Date | Event | Price |
|---|---|---|
| 6/29/2026 | Price change | $359,000-4.3%$192/sqft |
Source:  Unlock MLS #1090253 Report a problem Unlock MLS #1090253 Report a problem | ||
| 6/16/2026 | Price change | $375,000-2.6%$201/sqft |
Source: Unlock MLS #1090253 Report a problem | ||
| 6/7/2026 | Price change | $384,999-3.8%$206/sqft |
Source: Unlock MLS #1090253 Report a problem | ||
| 5/29/2026 | Listed for sale | $399,999+11.1%$214/sqft |
Source: Unlock MLS #1090253 Report a problem | ||
| 9/23/2024 | Listing removed | $360,000$193/sqft |
Source: Unlock MLS #5462960 Report a problem | ||
| 9/8/2024 | Pending sale | $360,000$193/sqft |
Source:  HAR #82938582 Report a problem HAR #82938582 Report a problem | ||
| 9/8/2024 | Contingent | $360,000$193/sqft |
Source: Unlock MLS #5462960 Report a problem | ||
| 7/30/2024 | Listed for sale | $360,000$193/sqft |
Source: Unlock MLS #5462960 Report a problem | ||
Public tax history
| Year | Property taxes | Tax assessment |
|---|---|---|
| 2024 | $1,079 -30.4% | $82,700 +9.7% |
| 2023 | $1,550 +112% | $75,370 +133.1% |
| 2022 | $731 -7.1% | $32,340 |
| 2021 | $787 +2.3% | $32,340 |
| 2020 | $770 -4% | $32,340 |
| 2019 | $802 +8.1% | $32,340 +6.5% |
| 2018 | $741 | $30,380 +6% |
| 2017 | -- | $28,660 -0.4% |
| 2016 | -- | $28,780 +1.3% |
| 2015 | -- | $28,400 -50% |
| 2014 | -- | $56,790 +3.2% |
| 2012 | -- | $55,050 |
| 2011 | -- | $55,050 |
| 2010 | -- | $55,050 |
| 2009 | -- | $55,050 +3.4% |
| 2008 | -- | $53,250 +0.9% |
| 2007 | -- | $52,750 |
Find assessor info on the county website
Monthly payment
Est. payment$--/mo
Payment breakdown
Explore the cost of this home by adjusting the details. Changes won't be saved.All calculations are estimates and provided by Zillow, Inc. for informational purposes only. Actual amounts may vary.
HOA fees may include property taxes on listings classified as Co-Ops. Contact the listing agent and/or owner for fee details.
Mortgage interest rates are dependent on a number of factors, including credit score, down payment, and repayment length. Interest rate data provided by Zillow Group Marketplace, Inc. as of 1/1/1970 from various mortgage lenders with which we have lead or other similar arrangements; the Estimated Payment is an average of those rates.
See how much you could borrow to make a competitive offer.
Climate risks
Neighborhood: 78942
Nearby schools
GreatSchools rating
- 5/10Giddings Elementary SchoolGrades: PK-3Distance: 1.2 mi
- 6/10Giddings Middle SchoolGrades: 6-8Distance: 2 mi
- 8/10Giddings High SchoolGrades: 9-12Distance: 2 mi
Schools provided by the listing agent
- Elementary: Giddings Elementary School
- Middle: Giddings Middle School
- High: Giddings High School
Source: HAR. This data may not be complete. We recommend contacting the local school district to confirm school assignments for this home.
A local agent can set up tours, give advice and negotiate with sellers.
A local lender can help you make sure your offer is ready when you are.


- Texas
- Lee County
- Giddings
- 78942
- 982 S Navarro St
Nearby cities
Nearby zip codes
Other Giddings Topics
