MOTIVATED SELLER! Very spacious 3-bedroom home tucked on 2 wooded Michaywe lots. Well designed with 5 bay windows & lighted cupola. Formal living & dining area with fireplace, bay window & walkout to deck. Main level family room with casual dining, & hot tub room with pretty views & half bath. Private office with tongue & groove finishes. Main level primary suite & laundry area with lots of storage. Kitchen with custom cabinetry & bay window view of back yard. Upstairs features two big bedrooms & full bath. Lower level family room with wood burner, kitchen area, wet bar & full bath. Wrap around aluminum deck. Circle driveway, paver stone walkways, & huge garage with super storage & pellet stove. Price is reflective of needed repairs - inspection report available.
Sold for $302,500
$302,500
982 Shaggy Bark Ct, Gaylord, MI 49735
3beds
3,015sqft
Single Family Residence
Built in ----
1.01 Acres Lot
$-- Zestimate®
$100/sqft
$2,071 Estimated rent
Home value
Not available
Estimated sales range
Not available
$2,071/mo
Zestimate® history
Owner options
List your home for rent
$2,071/mo
Rent Zestimate®
Find your next renter with Zillow Rental Manager. Plus, with online applications, you can quickly screen prospective tenants – for free.
$2,071/mo
Rent Zestimate®
Refinance and save
$2,613/mo
Est. payment
Refinancing to a lower rate could help reduce your monthly payments and save thousands over the life of the loan.
$2,613/mo
Est. payment
Explore your selling options
Work with a Zillow partner agent
Leverage their expertise and Zillow's premium Showcase listings to get your home seen by more buyers.
Get startedList with your own agent
Get your home in front of millions of buyers by listing it on Zillow.
Learn how to do itSell it yourself
Take full control of how buyers see your home on Zillow by listing For Sale by Owner (FSBO).
List your homeWhat's special
Private officeLower level family roomHot tub roomLighted cupolaWrap around aluminum deckPrimary suiteWooded michaywe lots
Zillow last checked:
Listing updated:
Listed by:
Diane E Pompei 989-390-3790,
COLDWELL BANKER SCHMIDT GAYLORD
Source: WWMLS,MLS#: 201835581
Facts & features
Interior
Bedrooms & bathrooms
- Bedrooms: 3
- Bathrooms: 4
- Full bathrooms: 3
- 1/2 bathrooms: 1
Primary bedroom
- Level: First
Heating
- Baseboard, Electric, Wood Stove
Appliances
- Included: Water Softener, Washer, Range/Oven, Refrigerator, Microwave, Disposal, Dryer, Dishwasher, Cooktop, Jenn-Air Type
- Laundry: Main Level
Features
- Ceiling Fan(s), Walk-In Closet(s), Wet Bar
- Flooring: Tile
- Doors: Doorwall
- Windows: Blinds, Curtain Rods, Drapes
- Basement: Partially Finished,Partial,Walk-Out Access
- Has fireplace: Yes
- Fireplace features: Gas
Interior area
- Total structure area: 3,015
- Total interior livable area: 3,015 sqft
- Finished area above ground: 2,215
Property
Parking
- Parking features: Driveway, Garage Door Opener
- Has garage: Yes
- Has uncovered spaces: Yes
Features
- Stories: 2
- Patio & porch: Deck, Patio/Porch
- Has spa: Yes
- Spa features: Heated
- On waterfront: Yes
- Body of water: Opal Lake
- Frontage type: All-Sport
Lot
- Size: 1.01 Acres
- Dimensions: 1.01 acres
- Features: Landscaped, Natural
Details
- Parcel number: 09131000038701
- Zoning: PUD
Construction
Type & style
- Home type: SingleFamily
- Property subtype: Single Family Residence
Materials
- Foundation: Basement
Utilities & green energy
- Sewer: Septic Tank
- Utilities for property: Cable Connected
Community & HOA
Community
- Security: Smoke Detector(s)
- Subdivision: Michaywe No. 2
HOA
- Has HOA: Yes
- HOA fee: $720 annually
- HOA name: Michaywe
Location
- Region: Gaylord
Financial & listing details
- Price per square foot: $100/sqft
- Tax assessed value: $71,500
- Date on market: 6/30/2025
- Listing terms: Cash,Conventional Mortgage,FHA,VA Loan
- Ownership: Owner
- Road surface type: Paved, Maintained
Price history
| Date | Event | Price |
|---|---|---|
| 10/29/2025 | Sold | $302,500-3.8%$100/sqft |
Source:  WWMLS #201835581 Report a problem WWMLS #201835581 Report a problem | ||
| 10/9/2025 | Contingent | $314,500$104/sqft |
Source: WWMLS #201835581 Report a problem | ||
| 10/4/2025 | Price change | $314,500-3.1%$104/sqft |
Source: WWMLS #201835581 Report a problem | ||
| 9/22/2025 | Price change | $324,500-1.5%$108/sqft |
Source: WWMLS #201835581 Report a problem | ||
| 9/8/2025 | Listed for sale | $329,500-5.7%$109/sqft |
Source: WWMLS #201835581 Report a problem | ||
| 8/27/2025 | Contingent | $349,500$116/sqft |
Source: WWMLS #201835581 Report a problem | ||
| 8/6/2025 | Price change | $349,500-6.3%$116/sqft |
Source: WWMLS #201835581 Report a problem | ||
| 7/18/2025 | Price change | $373,000-2.6%$124/sqft |
Source: WWMLS #201835581 Report a problem | ||
| 6/30/2025 | Listed for sale | $383,000+132.1%$127/sqft |
Source: WWMLS #201835581 Report a problem | ||
| 10/4/2013 | Sold | $165,000$55/sqft |
Source: WWMLS #285626 Report a problem | ||
Public tax history
| Year | Property taxes | Tax assessment |
|---|---|---|
| 2016 | -- | -- |
| 2013 | -- | $71,500 -2.3% |
| 2012 | -- | $73,200 -1.5% |
| 2011 | -- | $74,300 -6.4% |
| 2010 | -- | $79,400 |
Find assessor info on the county website
Neighborhood: 49735
Nearby homes
- $302,500-- bd-- ba-- sqft982 Shaggy Bark Ct, Gaylord, MI 49735Sold
- $316,7003 bd3 ba2.5k sqft964 Shaggy Bark Ct, Gaylord, MI 49735Off Market
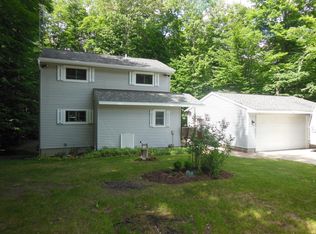
- $409,3005 bd4 ba3.9k sqft995 Shaggy Bark Ct, Gaylord, MI 49735Off Market

- $3,200-- bd-- ba-- sqft995 Shaggy Bark Ct, Gaylord, MI 49735Off Market
- $303,6003 bd2 ba1.7k sqft6366 Hungry Hollow Ct, Gaylord, MI 49735Off Market
- $288,800-- bd-- ba-- sqft965 Shaggy Bark Ct, Gaylord, MI 49735Off Market
- $399,5004 bd3 ba3.6k sqft996 Doepath Pl, Gaylord, MI 49735Off Market
- $358,6005 bd3 ba2.8k sqft951 Shaggy Bark Ct, Gaylord, MI 49735Off Market
Nearby schools
GreatSchools rating
- 5/10South Maple Elementary SchoolGrades: PK-3Distance: 5.8 mi
- 6/10Gaylord Middle SchoolGrades: 7-8Distance: 5.8 mi
- 7/10Gaylord High School/Voc. Bldg.Grades: 9-12Distance: 7.6 mi


Get pre-qualified for a loan
At Zillow Home Loans, we can pre-qualify you in as little as 5 minutes with no impact to your credit score.An equal housing lender. NMLS #10287.
- Michigan
- Otsego County
- Gaylord
- 49735
- 982 Shaggy Bark Ct
Nearby cities
Nearby zip codes
Other Gaylord Topics
